Unique corner-lot property offering plenty of space inside and out! This 4-bedroom, 3-bath home features a nearly finished basement, with the flooring and trim intentionally left for the next owner to customize to their own style. A great opportunity to add your personal touch while enjoying a spacious layout and a desirable corner-lot location.
Pending
Price cut: $10K (8/30)
$380,000
340 Bluebill St, Baldwin, WI 54002
4beds
2,374sqft
Single Family
Built in 2021
0.29 Acres Lot
$378,600 Zestimate®
$160/sqft
$-- HOA
What's special
- 82 days
- 562
- 15
Zillow last checked:
Listing updated:
Listed by:
Cali Flett 608-797-7357,
Property Executives Realty,
Sonja Anderson 715-307-4261
Source: NorthstarMLS as distributed by MLS GRID,MLS#: 7074240
Facts & features
Interior
Bedrooms & bathrooms
- Bedrooms: 4
- Bathrooms: 3
- Full bathrooms: 2
- 3/4 bathrooms: 1
Bedroom
- Level: Main
- Area: 162.84 Square Feet
- Dimensions: 11.8x13.8
Bedroom 2
- Level: Main
- Area: 118.8 Square Feet
- Dimensions: 10.8x11
Bedroom 3
- Level: Lower
- Area: 153.44 Square Feet
- Dimensions: 13.7x11.2
Bedroom 4
- Level: Lower
- Area: 156.25 Square Feet
- Dimensions: 12.5x12.5
Deck
- Level: Main
- Area: 324.28 Square Feet
- Dimensions: 24.2x13.4
Dining room
- Level: Main
- Area: 106.7 Square Feet
- Dimensions: 9.7x11
Foyer
- Level: Main
- Area: 54.87 Square Feet
- Dimensions: 9.3x5.9
Kitchen
- Level: Main
- Area: 111.21 Square Feet
- Dimensions: 10.11x11
Living room
- Level: Main
- Area: 280 Square Feet
- Dimensions: 20x14
Recreation room
- Level: Lower
- Area: 234.93 Square Feet
- Dimensions: 19.10x12.3
Utility room
- Level: Lower
- Area: 399.28 Square Feet
- Dimensions: 24.8x16.10
Heating
- Forced Air
Cooling
- Central Air
Appliances
- Included: Air-To-Air Exchanger, Dishwasher, Dryer, Humidifier, Microwave, Range, Refrigerator, Stainless Steel Appliance(s), Washer, Water Softener Owned
- Laundry: Lower Level
Features
- Basement: Daylight,Drain Tiled,Drainage System,Egress Window(s),Full,Storage Space,Sump Pump,Unfinished
- Has fireplace: No
Interior area
- Total structure area: 2,374
- Total interior livable area: 2,374 sqft
- Finished area above ground: 1,191
- Finished area below ground: 1,183
Property
Parking
- Total spaces: 2
- Parking features: Attached, Asphalt, Garage Door Opener, Insulated Garage
- Attached garage spaces: 2
- Has uncovered spaces: Yes
- Details: Garage Dimensions (23.3x22.11), Garage Door Height (7), Garage Door Width (16)
Accessibility
- Accessibility features: None
Features
- Levels: One
- Stories: 1
- Patio & porch: Composite Decking, Deck
- Pool features: None
Lot
- Size: 0.29 Acres
- Dimensions: .294 Acres
Details
- Foundation area: 1183
- Parcel number: 106209115000
- Zoning description: Residential-Single Family
Construction
Type & style
- Home type: SingleFamily
- Property subtype: Single Family
Materials
- Roof: Age 8 Years or Less,Architectural Shingle,Asphalt,Pitched
Condition
- New construction: No
- Year built: 2021
Utilities & green energy
- Gas: Natural Gas
- Sewer: City Sewer/Connected
- Water: City Water/Connected
Community & HOA
Community
- Subdivision: Berkseth Heights Fifth Add
HOA
- Has HOA: No
Location
- Region: Baldwin
Financial & listing details
- Price per square foot: $160/sqft
- Tax assessed value: $332,600
- Annual tax amount: $4,389
- Date on market: 7/8/2026
- Cumulative days on market: 81 days
- Road surface type: Paved
Estimated market value
$378,600
$360,000 - $398,000
$2,873/mo
Price history
| Date | Event | Price |
|---|---|---|
| 9/18/2026 | Pending sale | $380,000$160/sqft |
Source:  NorthstarMLS as distributed by MLS GRID #7074240 Report a problem NorthstarMLS as distributed by MLS GRID #7074240 Report a problem | ||
| 8/30/2026 | Price change | $380,000-2.6%$160/sqft |
Source: NorthstarMLS as distributed by MLS GRID #7074240 Report a problem | ||
| 8/19/2026 | Price change | $390,000-1.3%$164/sqft |
Source: NorthstarMLS as distributed by MLS GRID #7074240 Report a problem | ||
| 7/10/2026 | Listed for sale | $395,000+16.3%$166/sqft |
Source: NorthstarMLS as distributed by MLS GRID #7074240 Report a problem | ||
| 3/15/2024 | Sold | $339,500$143/sqft |
Source: NorthstarMLS as distributed by MLS GRID #6479594 Report a problem | ||
| 2/16/2024 | Pending sale | $339,500$143/sqft |
Source: NorthstarMLS as distributed by MLS GRID #6479594 Report a problem | ||
| 2/1/2024 | Listed for sale | $339,500+18.9%$143/sqft |
Source: NorthstarMLS as distributed by MLS GRID #6479594 Report a problem | ||
| 1/28/2021 | Sold | $285,634+824.4%$120/sqft |
Source: NorthstarMLS as distributed by MLS GRID #5707514 Report a problem | ||
| 9/10/2020 | Sold | $30,900$13/sqft |
Source: Public Record Report a problem | ||
Public tax history
| Year | Property taxes | Tax assessment |
|---|---|---|
| 2025 | $5,236 +4% | $235,700 |
| 2024 | $5,034 +6.5% | $235,700 |
| 2023 | $4,728 +28.8% | $235,700 |
| 2022 | $3,672 +36.8% | $235,700 +40.8% |
| 2021 | $2,683 +826.1% | $167,400 +1250% |
| 2020 | $290 | $12,400 |
Find assessor info on the county website
Monthly payment
Est. payment
Payment breakdown
Explore the cost of this home by adjusting the details. Changes won't be saved.Climate risks
Neighborhood: 54002
Similar homes
- $324,0003 bd3 ba1.5k sqft1790 4th Ave, Baldwin, WI 54002For Sale
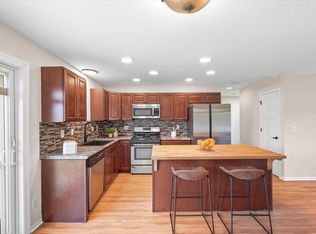
 MLS ID #7149843, Megan Moreau, Kris Lindahl Real Estate. NorthstarMLS as distributed by MLS GRID
 - $349,9003 bd2 ba1.4k sqft243 Cedar St, Baldwin, WI 54002For Sale
 MLS ID #7130148, Melissa Wiegele, Coldwell Banker Realty. NorthstarMLS as distributed by MLS GRID
 - $544,9003 bd3 ba2.5k sqft924 193rd St, Baldwin, WI 54002For Sale
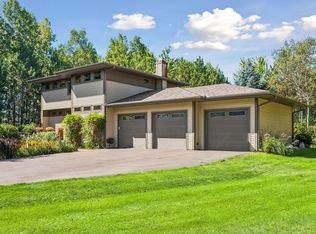 MLS ID #7124267, John Durham, Durham Executive Group. NorthstarMLS as distributed by MLS GRID
 - $350,0003 bd2 ba2k sqft380 2nd St, Hammond, WI 54015For Sale
 MLS ID #7109711, Barry Shaw, Century 21 Affiliated*. NorthstarMLS as distributed by MLS GRID
 - $384,9004 bd3 ba2.2k sqft206 Blackhawk Dr, Woodville, WI 54028New ConstructionMLS ID #7113210, Jered Everts, 715 Real Estate. NorthstarMLS as distributed by MLS GRID
- $399,9004 bd3 ba2.2k sqft1004 Wyoming St, Roberts, WI 54023For SaleMLS ID #7105612, Robert S. Speer, Edina Realty, Inc.. NorthstarMLS as distributed by MLS GRID
- $379,9003 bd2 ba1.9k sqft109 French Ct, Roberts, WI 54023For SaleMLS ID #7118502, Jonathan P Minerick, homecoin.com. NorthstarMLS as distributed by MLS GRID
- $375,0003 bd2 ba1.9k sqft127 Ponderosa Rd, River Falls, WI 54022For SaleMLS ID #7137099, Alena Behr, Keller Williams Premier Realty. NorthstarMLS as distributed by MLS GRID
- $499,9005 bd3 ba2.4k sqft1617 86th Ave, Hammond, WI 54015For SaleMLS ID #7136019, Jen Rogness, Epique Realty. NorthstarMLS as distributed by MLS GRID
- $415,0004 bd3 ba2.4k sqft1365 Martin Ct, New Richmond, WI 54017For SaleMLS ID #7122557, Capecchi & Company, EXP Realty, LLC. NorthstarMLS as distributed by MLS GRID
- $275,0003 bd1 ba1.2k sqft1880 Windmill Dr, Baldwin, WI 54002For SaleMLS ID #7114755, Sally Fischer, EXP Realty, LLC. NorthstarMLS as distributed by MLS GRID
- $423,0002 bd2 ba1.1k sqft1623 72nd Ave, Hammond, WI 54015For SaleMLS ID #7131795, Laurie A. Dick, Real Broker, LLC. NorthstarMLS as distributed by MLS GRID
- $350,0004 bd2 ba1.7k sqft205 W Elm St, Roberts, WI 54023For SaleMLS ID #7126979, Sarah J Jenkins, Property Executives Realty. NorthstarMLS as distributed by MLS GRID
- $415,0004 bd3 ba2.3k sqft1253 Pheasant Run, New Richmond, WI 54017For SaleMLS ID #7131842, Vorwald Hill Real Estate Team, Edina Realty, Inc.. NorthstarMLS as distributed by MLS GRID
- $369,9003 bd2 ba2k sqft1381 Pheasant Run, New Richmond, WI 54017For SaleMLS ID #7135853, Carrie M Paulson, RE/MAX Team 1 Realty. NorthstarMLS as distributed by MLS GRID
- $385,0004 bd2 ba1.8k sqft730 Apollo Rd, River Falls, WI 54022For SaleMLS ID #7145208, Jason Neuhaus, Coldwell Banker Realty. NorthstarMLS as distributed by MLS GRID
- $356,9003 bd2 ba1.6k sqft1348 Mallard Ln, New Richmond, WI 54017For SaleMLS ID #7126776, James R Moe, WESTconsin Realty LLC. NorthstarMLS as distributed by MLS GRID
- $385,0004 bd3 ba2.3k sqft818 Rose Ct, Somerset, WI 54025For SaleMLS ID #7128327, Angie N Haselman, Outdoors Realty. NorthstarMLS as distributed by MLS GRID
- $400,0003 bd2 ba2.2k sqft2733 Galway Ct, Hudson, WI 54016For SaleMLS ID #7121707, Mary Yacoub-Raad, Realty ONE Group SIMPLIFIED. NorthstarMLS as distributed by MLS GRID
