Skip main navigation
Off market
  • $516,800

    340 Breckenridge Dr, Aurora, IL 60504

    4beds
    2,250sqft
    SingleFamily
    Built in 1990
    9,147 Square Feet Lot
    $516,800 Zestimate®
    $230/sqft
    $3,379 Estimated rent

    Home value

    $516,800

    $491,000 - $543,000

    $3,379/mo

    Zestimate® history
    Loading
    Loading...

    Owner options

    List your home for rent

    $3,379/mo

    Rent Zestimate®

    Find your next renter with Zillow Rental Manager. Plus, with online applications, you can quickly screen prospective tenants – for free.

    Learn more

    $3,379/mo

    Rent Zestimate®

    Refinance and save

    $3,684/mo

    Est. payment

    Refinancing to a lower rate could help reduce your monthly payments and save thousands over the life of the loan.

    See today's rates

    $3,684/mo

    Est. payment

    Explore your selling options

    Work with a Zillow partner agent

    Leverage their expertise and Zillow's premium Showcase listings to get your home seen by more buyers.

    Get started

    List with your own agent

    Get your home in front of millions of buyers by listing it on Zillow.

    Learn how to do it

    Sell it yourself

    Take full control of how buyers see your home on Zillow by listing For Sale by Owner (FSBO).

    List your home

    What's special

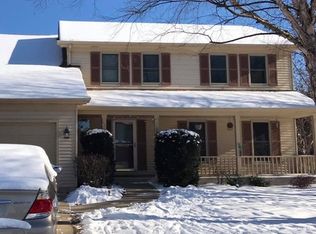
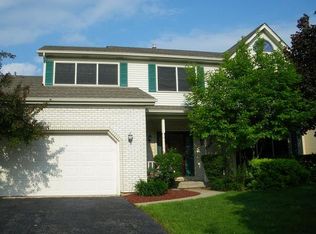
    WOW! What a great value in popular Oakhurst Subdivision! Located just two blocks from Steck elementary school, the neighborhood pool/clubhouse, and walking paths, this home is cuter than cute! The full brick gives the home a grand presence. It has a traditional feel with a modern flair that's perfect for everyday living and entertaining. Lots of rich hardwood floors. Thick crown moldings. Nicely proportioned room sizes. Efficient floor plan with loads of closet/storage space. The kitchen with loads of cabinets and stainless steel appliances flows easily into the family room with stunning floor to ceiling brick fireplace and oversized windows that flood this home with natural light. The master suite has a tray ceiling, walk-in closet and private bath with double bowl vanity, deep jetted tub, and separate shower. And there's a finished basement, too! The party-sized deck overlooks a nicely landscaped yard with mature trees. Just imagine all the parties you'll have out here! Newer roof (2014). Oakhurst is an active pool and clubhouse community. Hop, skip or jump on the path around Lake Waubonsie to the Eola Community Center. Minutes from the Eola Rd and Rte 59 corridors, the Rte 59 train station, shopping, and restaurants. Serviced by highly acclaimed District 204 schools. This one is priced right. Get here soon before someone else does! **THIS HOME IS AVAILABLE TO BE VIEWED SAFELY AND EASILY IN PERSON, WITH AN APPOINTMENT**

    This property is not currently displayed as for sale or rent on Zillow. This may be different from what's on other websites or public sources.

    Facts & features

    Interior

    Bedrooms & bathrooms
    • Bedrooms: 4
    • Bathrooms: 3
    • Full bathrooms: 2
    • 1/2 bathrooms: 1
    Heating
    • Forced air, Gas
    Cooling
    • Central
    Appliances
    • Included: Dishwasher, Garbage disposal, Microwave, Range / Oven
    Features
    • Flooring: Carpet, Hardwood
    • Basement: Partially finished
    • Has fireplace: Yes
    Interior area
    • Total interior livable area: 2,250 sqft

    Property

    Parking
    • Total spaces: 2
    • Parking features: Garage - Attached
    Features
    • Exterior features: Brick
    Lot
    • Size: 9,147 Square Feet
    Details
    • Parcel number: 0730210025

    Construction

    Type & style
    • Home type: SingleFamily
    Materials
    • brick
    • Roof: Asphalt
    Condition
    • Year built: 1990

    Utilities & green energy

    • Sewer: Sewer-Public

    Community & HOA

    HOA
    • Has HOA: Yes
    • HOA fee: $25 monthly
    Location
    • Region: Aurora

    Financial & listing details

    • Price per square foot: $230/sqft
    • Tax assessed value: $144,933
    • Annual tax amount: $10,412

    Price history

    DateEventPrice
    8/18/2020Listing removed$354,000$157/sqft
    Source: Baird & Warner #10706667 Report a problem
    8/18/2020Listed for sale$354,000+1.1%$157/sqft
    Source: Baird & Warner #10706667 Report a problem
    8/17/2020Sold$350,000-1.1%$156/sqft
    Source: MRED as distributed by MLS GRID #10706667 Report a problem
    6/21/2020Pending sale$354,000$157/sqft
    Source: Baird & Warner #10706667 Report a problem
    5/28/2020Listed for sale$354,000+1.1%$157/sqft
    Source: Baird & Warner #10706667 Report a problem
    8/8/2007Sold$350,000$156/sqft
    Source: Public Record Report a problem
    6/1/2007Sold$350,000+6.1%$156/sqft
    Source: MRED as distributed by MLS GRID #06434234 Report a problem
    6/27/2005Sold$330,000+3.1%$147/sqft
    Source: Public Record Report a problem
    9/17/2003Sold$320,000+16.8%$142/sqft
    Source: Public Record Report a problem
    8/30/2000Sold$274,000+27.7%$122/sqft
    Source: Public Record Report a problem
    10/1/1997Sold$214,500$95/sqft
    Source: Public Record Report a problem

    Public tax history

    YearProperty taxesTax assessment
    2024$10,412 +4.8%$144,933 +11.3%
    2023$9,934 +2.7%$130,230 +7.3%
    2022$9,673 +2.7%$121,350 +3.7%
    2021$9,418 -1.2%$117,020
    2020$9,533 +3.6%$117,020 +5.1%
    2019$9,199 -2.2%$111,300 -1.1%
    2018$9,406 +1.7%$112,490 +3.5%
    2017$9,251 +1.8%$108,680 +4.2%
    2016$9,089 +1%$104,300 +5.3%
    2015$8,999 -4.8%$99,030 -1.9%
    2014$9,455 +1%$100,900 -0.7%
    2013$9,357 +3.1%$101,600 -2%
    2012$9,074 +2.5%$103,700 -6.4%
    2011$8,850 +3.8%$110,820 -2%
    2010$8,524 +3.1%$113,030 -4%
    2009$8,269 +3%$117,740 +1.8%
    2008$8,026 +4.4%$115,660 +5.8%
    2007$7,685 +5.2%$109,320 +7.4%
    2006$7,305 -0.3%$101,760 +2.6%
    2005$7,330 +4.1%$99,180 +3.8%
    2004$7,044 +3.4%$95,550 +6.8%
    2003$6,810 +9.1%$89,460 +8.3%
    2002$6,241 +4.3%$82,580 +4.7%
    2001$5,982 +5.6%$78,880 +4.4%
    2000$5,663 $75,550
    Find assessor info on the county website

    Neighborhood: Fox Valley

    Nearby schools

    GreatSchools rating
    Schools provided by the listing agent
    • Elementary: Steck Elementary School
    • Middle: Fischer Middle School
    • High: Waubonsie Valley High School

    Source: The MLS. This data may not be complete. We recommend contacting the local school district to confirm school assignments for this home.

    Get a cash offer in 3 minutes
    Find out how much your home could sell for in as little as 3 minutes with a no-obligation cash offer.
    Estimated market value
    $516,800
    Get a cash offer in 3 minutes
    Find out how much your home could sell for in as little as 3 minutes with a no-obligation cash offer.
    Estimated market value
    $516,800