EXTREMELY MOTIVATED SELLER, BRING ALL OFFERS! True elegance in the highly desirable gated community of Sundance Estates in Liberty Hill. This stunning 4 bedroom 2 bathroom home is the essence of class, replete with countless modern updates to include new flooring throughout, as well as full kitchen and bathroom remodels. The finishing details tie it all together with sophistication and style via the upscale lighting and fixture hardware. Find new Anderson windows in the bathrooms and entire rear of home, as well as Anderson doors to the back patio and laundry exit. Electronic window shades in the main bedroom, kitchen and living allow for privacy at the touch of a button. The guest room was finished with a custom California Closet solution to accommodate even the many-a-suitcase toting visitor, while the 4th bedroom can function as either a bedroom or home office. Outdoor living at its finest, the oversized 25’ east facing, covered rear patio is an outdoor entertainer’s paradise. If you enjoy entertaining, this yard will accommodate! Lounge in the shade or take a dip in the pool while the kids go wild on the massive playscape and trampoline. The elegance continues into the spacious guest house which boasts a large, open living/kitchen area, separate sleeping area, and a pool-accessible full bathroom with a truly massive double shower. Creating a perfect setting for both overnight guests or long-term living, the well-equipped guest house also features a huge storage/closet/laundry area, and includes a two-car garage with epoxy-treated floors. To the rear of the property is an oversized paved area for additional parking, as well as a sport court for both basketball and pickleball! An electric gate creates a second entrance for privacy and easy access to the guest house. New A/C installed in 2019, with additional mini-split installed upstairs in 2021.
Closed
Price Unknown
340 Bronco Blvd, Liberty Hill, TX 78642
4beds
3,736sqft
Single Family Residence
Built in 2005
1.24 Acres Lot
$719,900 Zestimate®
$--/sqft
$4,364 Estimated rent
Home value
$719,900
$662,000 - $777,000
$4,364/mo
Zestimate® history
Owner options
List your home for rent
$4,364/mo
Rent Zestimate®
Find your next renter with Zillow Rental Manager. Plus, with online applications, you can quickly screen prospective tenants – for free.
$4,364/mo
Rent Zestimate®
Refinance and save
$68/mo
Est. payment
Refinancing to a lower rate could help reduce your monthly payments and save thousands over the life of the loan.
$68/mo
Est. payment
Explore your selling options
Work with a Zillow partner agent
Leverage their expertise and Zillow's premium Showcase listings to get your home seen by more buyers.
Get startedList with your own agent
Get your home in front of millions of buyers by listing it on Zillow.
Learn how to do itSell it yourself
Take full control of how buyers see your home on Zillow by listing For Sale by Owner (FSBO).
List your homeWhat's special
Zillow last checked:
Listing updated:
Listed by:
Jeffrey A. Wolfe 866-277-6005,
All City Real Estate
Bought with:
NON-MEMBER AGENT
Non Member Office
Source: Central Texas MLS,MLS#: 536864 Originating MLS: Williamson County Association of REALTORS
Originating MLS: Williamson County Association of REALTORSFacts & features
Interior
Bedrooms & bathrooms
- Bedrooms: 4
- Bathrooms: 2
- Full bathrooms: 2
Primary bedroom
- Level: Main
Primary bathroom
- Level: Main
Game room
- Level: Upper
Kitchen
- Level: Main
Laundry
- Level: Main
Heating
- Central, Electric, Multiple Heating Units, Other, See Remarks
Cooling
- Electric, Heat Pump, Other, See Remarks, 2 Units
Appliances
- Included: Dishwasher, Electric Cooktop, Electric Water Heater, Oven, Refrigerator, Vented Exhaust Fan, Some Electric Appliances, Built-In Oven, Cooktop, Microwave, Water Softener Owned
- Laundry: Washer Hookup, Electric Dryer Hookup, Laundry in Utility Room, Main Level, Laundry Room, Laundry Tub, Sink
Features
- All Bedrooms Down, Attic, Ceiling Fan(s), Dining Area, Separate/Formal Dining Room, Double Vanity, Entrance Foyer, Eat-in Kitchen, Game Room, High Ceilings, Home Office, Primary Downstairs, Multiple Living Areas, Main Level Primary, Open Floorplan, Pull Down Attic Stairs, Stone Counters, Split Bedrooms, See Remarks, Solar Tube(s), Separate Shower
- Flooring: Carpet, Tile, Vinyl
- Attic: Other,Pull Down Stairs,Partially Floored,See Remarks
- Number of fireplaces: 1
- Fireplace features: Family Room, Wood Burning
Interior area
- Total interior livable area: 3,736 sqft
Property
Parking
- Total spaces: 3
- Parking features: Attached, Door-Single, Garage, Garage Door Opener, Garage Faces Side
- Attached garage spaces: 3
Features
- Levels: Two
- Stories: 2
- Patio & porch: Covered, Patio, Porch
- Exterior features: Covered Patio, Play Structure, Porch, Private Yard, Rain Gutters, Sport Court
- Has private pool: Yes
- Pool features: Fiberglass, In Ground, Outdoor Pool, Private
- Fencing: Back Yard,Privacy,Wood
- Has view: Yes
- View description: None
- Body of water: None
Lot
- Size: 1.24 Acres
Details
- Parcel number: R402426
Construction
Type & style
- Home type: SingleFamily
- Architectural style: Hill Country
- Property subtype: Single Family Residence
Materials
- Blown-In Insulation, Frame, Masonry, Stone Veneer
- Foundation: Slab
- Roof: Composition,Shingle
Condition
- Resale
- Year built: 2005
Utilities & green energy
- Sewer: Septic Tank
- Water: Public
- Utilities for property: Electricity Available, High Speed Internet Available, Underground Utilities
Community & HOA
Community
- Features: Gated
- Security: Gated Community, Controlled Access, Smoke Detector(s)
- Subdivision: Sundance Estates
HOA
- Has HOA: Yes
- Services included: Other, See Remarks
- HOA fee: $68 monthly
- HOA name: Sundance Highway 29 Homeowners Association, Inc.
Location
- Region: Liberty Hill
Financial & listing details
- Tax assessed value: $757,554
- Annual tax amount: $11,594
- Date on market: 3/19/2024
- Cumulative days on market: 215 days
- Listing agreement: Exclusive Right To Sell
- Listing terms: Cash,Conventional,VA Loan
- Electric utility on property: Yes
- Road surface type: Paved
Price history
| Date | Event | Price |
|---|---|---|
| 9/10/2024 | Sold | -- |
Source:  Central Texas MLS #536864 Report a problem Central Texas MLS #536864 Report a problem | ||
| 8/24/2024 | Contingent | $899,900$241/sqft |
Source: Central Texas MLS #536864 Report a problem | ||
| 8/14/2024 | Price change | $899,900-3.2%$241/sqft |
Source:  Unlock MLS #4746609 Report a problem Unlock MLS #4746609 Report a problem | ||
| 6/25/2024 | Price change | $930,000-1.6%$249/sqft |
Source: Central Texas MLS #536864 Report a problem | ||
| 5/28/2024 | Price change | $945,000-3.1%$253/sqft |
Source: Central Texas MLS #536864 Report a problem | ||
| 5/3/2024 | Price change | $975,000-2%$261/sqft |
Source: Central Texas MLS #536864 Report a problem | ||
| 3/19/2024 | Listed for sale | $995,000$266/sqft |
Source: Unlock MLS #4746609 Report a problem | ||
| 11/23/2023 | Listing removed | -- |
Source: Central Texas MLS #523572 Report a problem | ||
| 11/13/2023 | Price change | $995,000-5.2%$266/sqft |
Source: Unlock MLS #5051940 Report a problem | ||
| 10/13/2023 | Listed for sale | $1,050,000+153.1%$281/sqft |
Source: Central Texas MLS #523572 Report a problem | ||
| 6/28/2018 | Sold | -- |
Source: Central Texas MLS #344802 Report a problem | ||
| 6/9/2018 | Pending sale | $414,900$111/sqft |
Source: Magnolia Realty #4238821 Report a problem | ||
| 5/11/2018 | Price change | $414,900-3.5%$111/sqft |
Source: Magnolia Realty #4238821 Report a problem | ||
| 4/19/2018 | Listed for sale | $429,900+19.4%$115/sqft |
Source: Magnolia Realty #4238821 Report a problem | ||
| 6/27/2017 | Listing removed | $360,000$96/sqft |
Source: Georgetown #1463483 Report a problem | ||
| 5/23/2017 | Pending sale | $360,000$96/sqft |
Source: Georgetown #1463483 Report a problem | ||
| 5/4/2017 | Listed for sale | $360,000$96/sqft |
Source: Georgetown #1463483 Report a problem | ||
| 12/15/2014 | Sold | -- |
Source: Agent Provided Report a problem | ||
Public tax history
| Year | Property taxes | Tax assessment |
|---|---|---|
| 2025 | $11,594 +16.3% | $757,554 +8.1% |
| 2024 | $9,965 -7.5% | $700,556 +5% |
| 2023 | $10,775 -22% | $667,312 -13.6% |
| 2022 | $13,810 +66.7% | $772,714 +75.9% |
| 2021 | $8,287 +8.8% | $439,391 +10.6% |
| 2020 | $7,614 -3% | $397,241 +2.6% |
| 2019 | $7,851 +20.1% | $387,310 +4.5% |
| 2018 | $6,539 | $370,469 +12.6% |
| 2017 | $6,539 +1.7% | $329,045 +1.9% |
| 2016 | $6,433 +25.3% | $322,779 +8.8% |
| 2015 | $5,133 | $296,691 +17.6% |
| 2014 | $5,133 | $252,276 +4.5% |
| 2013 | -- | $241,401 |
| 2012 | -- | $241,401 -2.4% |
| 2011 | -- | $247,293 +1.4% |
| 2010 | -- | $243,857 -8% |
| 2009 | -- | $265,027 +8.2% |
| 2007 | -- | $245,030 +77.9% |
| 2006 | -- | $137,750 +665.3% |
| 2003 | -- | $18,000 |
| 2002 | -- | $18,000 +28.6% |
| 2001 | -- | $14,000 |
Find assessor info on the county website
Neighborhood: 78642
Nearby homes
- $714,4004 bd4 ba3.4k sqft336 Bronco Blvd, Liberty Hill, TX 78642Off Market
- $450,300-- bd2 ba1.7k sqft408 Speed Horse, Liberty Hill, TX 78642Off Market
- $496,500-- bd2 ba2.1k sqft412 Speed Horse, Liberty Hill, TX 78642Off Market
- $628,5004 bd3 ba3k sqft332 Bronco Blvd, Liberty Hill, TX 78642Off Market
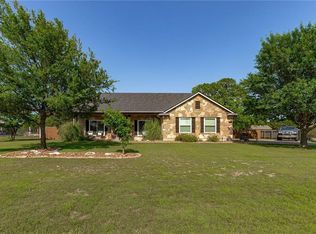
- $620,0003 bd2 ba2k sqft321 Polo Pony, Liberty Hill, TX 78642Off Market
- $492,700-- bd2 ba1.9k sqft404 Speed Horse, Liberty Hill, TX 78642Off Market
- $564,6004 bd3 ba2.7k sqft500 Speed Horse, Liberty Hill, TX 78642Off Market
- $593,7004 bd2 ba2.5k sqft341 Bronco Blvd, Liberty Hill, TX 78642Off Market
Nearby schools
GreatSchools rating
- 8/10Bill Burden Elementary SchoolGrades: PK-5Distance: 2.3 mi
- 7/10Liberty Hill Junior High SchoolGrades: 6-8Distance: 1.6 mi
- 7/10Liberty Hill High SchoolGrades: 9-12Distance: 2 mi
Schools provided by the listing agent
- Elementary: Liberty Hill Elementary School
- Middle: Liberty Hill Intermediate School
- High: Libery Hill High School School
- District: Liberty Hill ISD
Source: Central Texas MLS. This data may not be complete. We recommend contacting the local school district to confirm school assignments for this home.
Get a cash offer in 3 minutes
Find out how much your home could sell for in as little as 3 minutes with a no-obligation cash offer.
Estimated market value
$719,900
Get a cash offer in 3 minutes
Find out how much your home could sell for in as little as 3 minutes with a no-obligation cash offer.
Estimated market value
$719,900
- Texas
- Williamson County
- Liberty Hill
- 78642
- 340 Bronco Blvd
Nearby cities
Nearby zip codes
Other Liberty Hill Topics
