A welcoming covered front porch sets the tone for this beautifully remodeled home. Inside, bright living spaces and warm finishes make it easy to feel at home, with four bedrooms, two bathrooms, and a comfortable layout that brings everyone together while still offering room to spread out. Large windows fill the living room with natural light, while a sleek fireplace framed by a wood-accent wall creates a cozy spot to unwind. The adjoining dining area flows into a beautifully updated kitchen, where white shaker cabinets, gold-tone hardware, and richly veined countertops come together with warm wood details. Stainless steel appliances, a distinctive apron-front sink, and a breakfast bar make the kitchen just as inviting for a quiet morning as it is for gathering with guests. The primary suite offers a relaxing retreat, with a bathroom featuring a freestanding soaking tub beneath an arched window, a separate glass-enclosed shower, and a floating double vanity. Dramatic tilework and carefully coordinated fixtures give the space a polished finish. Three additional bedrooms offer room for guests, a home office, or your everyday needs, and the second bathroom has been thoughtfully updated with a modern vanity and tiled tub/shower combination. The renovation extends well beyond what you see, with a new roof, windows, electrical system, and plumbing system, along with a new HVAC system, water heater, and flooring. Outside, the landscaped front yard adds to the home's charm, while the backyard offers space to garden, gather, or simply enjoy being outdoors. A private driveway provides convenient parking, and there is NO HOA. When you're ready to explore, enjoy the Atlanta Beltline's trails and public art or visit Lee + White for its food hall, restaurants, and breweries. Convenient access to MARTA and downtown Atlanta keeps dining, entertainment, and commuting options within reach, making this home a wonderful place to settle in and enjoy city living.
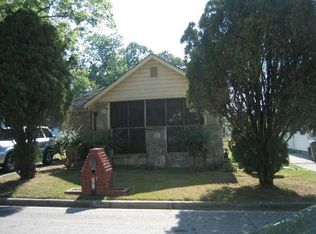
Active
Price cut: $20.1K (9/19)
$299,900
340 Brooks Ave SW, Atlanta, GA 30310
4beds
1,245sqft
Single Family Residence
Built in 1961
5,009 Square Feet Lot
$289,600 Zestimate®
$241/sqft
$-- HOA
What's special
Warm finishesNew roofBeautifully updated kitchenBright living spacesWarm wood detailsStainless steel appliancesWelcoming covered front porch
- 15 days
- 1,286
- 209
Zillow last checked:
Listing updated:
Listed by:
Nidia M Guzman 770-378-4415,
Virtual Properties Realty.com
Source: GAMLS,MLS#: 10849579
Facts & features
Interior
Bedrooms & bathrooms
- Bedrooms: 4
- Bathrooms: 2
- Full bathrooms: 2
- Main level bathrooms: 2
- Main level bedrooms: 4
Rooms
- Room types: Laundry, Other
Kitchen
- Features: Solid Surface Counters
Heating
- Central
Cooling
- Ceiling Fan(s), Central Air
Appliances
- Included: Dishwasher, Microwave, Refrigerator
- Laundry: Laundry Closet
Features
- Double Vanity, Master On Main Level
- Flooring: Hardwood
- Basement: None
- Number of fireplaces: 1
- Fireplace features: Living Room
- Common walls with other units/homes: No Common Walls
Interior area
- Total structure area: 1,245
- Total interior livable area: 1,245 sqft
- Finished area above ground: 1,245
- Finished area below ground: 0
Property
Parking
- Parking features: Attached
- Has attached garage: Yes
Features
- Levels: One
- Stories: 1
- Fencing: Back Yard
- Body of water: None
Lot
- Size: 5,009 Square Feet
- Features: Level, Private
Details
- Parcel number: 14 018100010225
Construction
Type & style
- Home type: SingleFamily
- Architectural style: Brick Front,Ranch
- Property subtype: Single Family Residence
Materials
- Brick
- Foundation: Block
- Roof: Composition
Condition
- Resale
- New construction: No
- Year built: 1961
Utilities & green energy
- Sewer: Public Sewer
- Water: Public
- Utilities for property: Cable Available, Electricity Available, Sewer Available, Water Available
Community & HOA
Community
- Features: None
- Security: Smoke Detector(s)
- Subdivision: Florida Heights
HOA
- Has HOA: No
- Services included: None
Location
- Region: Atlanta
Financial & listing details
- Price per square foot: $241/sqft
- Tax assessed value: $147,900
- Annual tax amount: $350
- Date on market: 9/19/2026
- Cumulative days on market: 15 days
- Listing agreement: Exclusive Right To Sell
- Electric utility on property: Yes
Estimated market value
$289,600
$275,000 - $304,000
$2,093/mo
Price history
| Date | Event | Price |
|---|---|---|
| 9/19/2026 | Price change | $299,900-6.3%$241/sqft |
Source:  FMLS GA #7837876 Report a problem FMLS GA #7837876 Report a problem | ||
| 6/30/2026 | Price change | $320,000-3%$257/sqft |
Source: FMLS GA #7743342 Report a problem | ||
| 6/17/2026 | Price change | $330,000-4.9%$265/sqft |
Source:  GAMLS #10720389 Report a problem GAMLS #10720389 Report a problem | ||
| 6/4/2026 | Price change | $347,000-0.9%$279/sqft |
Source: GAMLS #10720389 Report a problem | ||
| 5/11/2026 | Price change | $350,000-2.8%$281/sqft |
Source: FMLS GA #7743342 Report a problem | ||
| 4/23/2026 | Price change | $359,999-2.7%$289/sqft |
Source: GAMLS #10720389 Report a problem | ||
| 3/29/2026 | Listed for sale | $370,000+168.1%$297/sqft |
Source: FMLS GA #7743342 Report a problem | ||
| 1/8/2026 | Sold | $138,000-27.4%$111/sqft |
Source: GAMLS #10483815 Report a problem | ||
| 12/17/2025 | Pending sale | $190,000-13.6%$153/sqft |
Source: FMLS GA #7545418 Report a problem | ||
| 12/8/2025 | Listed for sale | $220,000$177/sqft |
Source: GAMLS #10483815 Report a problem | ||
| 12/5/2025 | Pending sale | $220,000+15.8%$177/sqft |
Source: GAMLS #10483815 Report a problem | ||
| 11/9/2025 | Price change | $190,000-13.6%$153/sqft |
Source: FMLS GA #7545418 Report a problem | ||
| 11/6/2025 | Listed for sale | $220,000$177/sqft |
Source: FMLS GA #7545418 Report a problem | ||
| 10/31/2025 | Pending sale | $220,000$177/sqft |
Source: FMLS GA #7545418 Report a problem | ||
| 10/23/2025 | Listed for sale | $220,000$177/sqft |
Source: FMLS GA #7545418 Report a problem | ||
| 10/6/2025 | Pending sale | $220,000$177/sqft |
Source: GAMLS #10483815 Report a problem | ||
| 5/13/2025 | Listed for sale | $220,000$177/sqft |
Source: FMLS GA #7545418 Report a problem | ||
| 5/8/2025 | Pending sale | $220,000$177/sqft |
Source: GAMLS #10483815 Report a problem | ||
| 4/25/2025 | Listed for sale | $220,000$177/sqft |
Source: FMLS GA #7545418 Report a problem | ||
| 4/19/2025 | Pending sale | $220,000$177/sqft |
Source: FMLS GA #7545418 Report a problem | ||
| 3/21/2025 | Listed for sale | $220,000$177/sqft |
Source: FMLS GA #7545418 Report a problem | ||
Public tax history
| Year | Property taxes | Tax assessment |
|---|---|---|
| 2025 | $350 -31.3% | $59,160 -8.6% |
| 2024 | $509 | $64,720 |
| 2023 | -- | $64,720 +3% |
| 2022 | $449 +27.7% | $62,840 +38.8% |
| 2021 | $352 -74.5% | $45,280 +35.7% |
| 2020 | $1,381 +175.3% | $33,360 +1.7% |
| 2019 | $502 | $32,800 +172.4% |
| 2018 | $502 | $12,040 +4.2% |
| 2017 | $502 +1.1% | $11,560 |
| 2016 | $496 +1.3% | $11,560 |
| 2015 | $490 +2463.2% | $11,560 |
| 2014 | $19 -2.4% | $11,560 |
| 2013 | $20 +107.4% | $11,560 +107.9% |
| 2012 | $9 +430.3% | $5,560 -35% |
| 2011 | $2 -89.9% | $8,560 -28.7% |
| 2010 | $18 -95.5% | $12,000 -57.1% |
| 2009 | $386 +46.2% | $28,000 |
| 2008 | $264 +7.8% | $28,000 |
| 2007 | $245 +4.2% | $28,000 -0.3% |
| 2005 | $235 +9.3% | $28,080 +3.5% |
| 2004 | $215 +18.5% | $27,120 +3.8% |
| 2003 | $181 +272.7% | $26,120 +13% |
| 2002 | $49 +151.7% | $23,120 +10.1% |
| 2001 | $19 | $21,000 |
Find assessor info on the county website
Monthly payment
Est. payment
Payment breakdown
Explore the cost of this home by adjusting the details. Changes won't be saved.Climate risks
Neighborhood: Florida Heights
Nearby schools
Schools provided by the listing agent
- Elementary: Peyton Forest
- Middle: Young
- High: Mays
Source: GAMLS. This data may not be complete. We recommend contacting the local school district to confirm school assignments for this home.
Similar homes
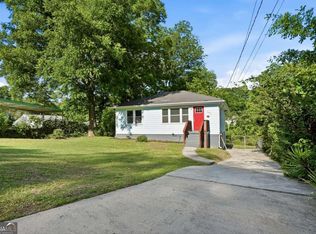
- $279,9003 bd2 ba1k sqft320 Camfield Ct SW, Atlanta, GA 30310Active
 MLS ID #10764799, Livian Ascend, Keller Williams Realty North Atlanta. GAMLS
 - $259,0003 bd2 ba1.4k sqft2158 Wingate St SW, Atlanta, GA 30310Active
 MLS ID #10819569, Jennifer Stevens, Atlanta Communities. GAMLS
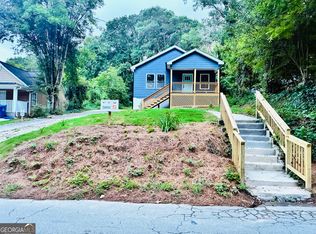
 - $320,0003 bd3 ba1.2k sqft277 Barfield Ave SW, Atlanta, GA 30310Active
 MLS ID #10764653, Mellecia Spencer, Coldwell Banker Realty. GAMLS
 - $299,9004 bd3 ba1.6k sqft74 Hollis Ter NW, Atlanta, GA 30311Active
 MLS ID #10849271, Maya Roberts, Keller Williams Realty Atl. Partners. GAMLS
 - $310,0003 bd2 ba1.2k sqft1841 Bayberry Dr SW, Atlanta, GA 30311ActiveMLS ID #10855760, Myia Stephens, Unlock Realty Group. GAMLS
- $274,9003 bd2 ba1k sqft2100 Tiger Flowers Dr NW, Atlanta, GA 30314ActiveMLS ID #10855433, O.Christy Akinropo, Leaders Realty, Inc.. GAMLS
- $299,9003 bd2 ba1.2k sqft904 Welch St SW, Atlanta, GA 30310ActiveMLS ID #10840125, Mark Spain, Mark Spain Real Estate. GAMLS
- $289,9003 bd2 ba1k sqft2762 Connally Dr SW, Atlanta, GA 30311ActiveMLS ID #10851428, Renee Richards-Garrick, Peach State Realty. GAMLS
- $315,0003 bd2 ba1.3k sqft2580 Cascade Rd SW, Atlanta, GA 30311ActiveMLS ID #10838662, Rob Hall, Coldwell Banker Realty. GAMLS
- $285,0003 bd2 ba1.3k sqft1847 Sylvan Rd SW, Atlanta, GA 30310ActiveMLS ID #10848192, Daniela Morales, La Rosa Realty Georgia LLC. GAMLS
- $289,0004 bd3 ba1.5k sqft923 Smith St SW, Atlanta, GA 30310ActiveMLS ID #10822093, Jason H Harris, Harris Real Estate Services. GAMLS
- $299,0003 bd1 ba1.3k sqft463 Lynnhaven Dr SW, Atlanta, GA 30310ActiveMLS ID #10833463, Sara Lee Parker, Keller Williams Realty. GAMLS
- $289,0004 bd3 ba1.8k sqft3155 Delmar Ln NW, Atlanta, GA 30311ActiveMLS ID #10814049, Taliya King, Keller Williams Realty Atl. Partners. GAMLS
- $375,0004 bd3 ba1.8k sqft645 Montevista St SW, Atlanta, GA 30310ActiveMLS ID #10825091, Torrence Ford, Real Broker, LLC. GAMLS
- $300,0003 bd2 ba1.1k sqft849 Wood St NW, Atlanta, GA 30318ActiveMLS ID #10788529, Cindy Torres, Keller Williams Realty Atl. Partners. GAMLS
- $319,0003 bd3 ba1.6k sqft650 Bolton Rd NW, Atlanta, GA 30331ActiveMLS ID #10845684, Amamihechukwu Nnodum, eXp Realty. GAMLS
- $425,0003 bd3 ba1.8k sqft1600 Rogers Ave SW, Atlanta, GA 30310ActiveMLS ID #10855946, Ericka Mitchell, Compass. GAMLS
- $267,9003 bd2 ba1k sqft882 Hall St NW, Atlanta, GA 30318ActiveMLS ID #10831450, David Ramdeen, LPT Realty. GAMLS
- $325,0003 bd2 ba1.3k sqft655 S Grand Ave NW, Atlanta, GA 30318ActiveMLS ID #10847978, Anna Kilinski, Keller Williams Realty. GAMLS
