Welcome home to a property that offers exceptional curb appeal and an impressive list of recent updates! Featuring a brand NEW roof, as well as inside, you'll find a beautifully refreshed interior, new low-maintenance flooring, fresh paint throughout, all-new lighting, and a beautifully remodeled bathroom. The main level is designed for both everyday living and entertaining, offering a formal dining room, a convenient home office, an eat-in kitchen, laundry room, and a spacious living room complete with a charming brick fireplace. The expansive primary suite is also located on the main floor and features a large walk-in closet. Just off the living room, the sunroom provides the perfect place to enjoy your morning coffee while overlooking the generous backyard. Upstairs, you'll find a second private suite with a beautiful light filled bathroom, two additional spacious bedrooms, and another full bathroom, providing plenty of room for family and guests. The full unfinished basement, complete with two walkout doors, offers endless possibilities for future living space, recreation, or storage. You will fall in love with the attached 4 car garage, and the horseshoe driveway! Adding even more value, the property includes a recently remodeled one-bedroom apartment above the garage. Currently tenant-occupied through June 2027, it provides an excellent opportunity for immediate rental income. With its thoughtful updates, spacious layout, and built-in income potential, this exceptional property is ready to welcome you home. Located just 4.3 miles from Penn State University.
Sold for $859,000
$859,000
340 Brush Valley Rd, Boalsburg, PA 16827
4beds
4,055sqft
Single Family Residence
Built in 1994
2.26 Acres Lot
$862,200 Zestimate®
$212/sqft
$3,891 Estimated rent
Home value
$862,200
$819,000 - $905,000
$3,891/mo
Zestimate® history
Owner options
List your home for rent
$3,891/mo
Rent Zestimate®
Find your next renter with Zillow Rental Manager. Plus, with online applications, you can quickly screen prospective tenants – for free.
$3,891/mo
Rent Zestimate®
Refinance and save
$5,680/mo
Est. payment
Refinancing to a lower rate could help reduce your monthly payments and save thousands over the life of the loan.
$5,680/mo
Est. payment
Explore your selling options
Work with a Zillow partner agent
Leverage their expertise and Zillow's premium Showcase listings to get your home seen by more buyers.
Get startedList with your own agent
Get your home in front of millions of buyers by listing it on Zillow.
Learn how to do itSell it yourself
Take full control of how buyers see your home on Zillow by listing For Sale by Owner (FSBO).
List your homeWhat's special
Second private suiteEat-in kitchenTwo additional spacious bedroomsBrand new roofExceptional curb appealHorseshoe drivewayExpansive primary suite
Zillow last checked:
Listing updated:
Listed by:
Scott Yocum 814-234-4645,
Yocum Real Estate Centre, LLC,
Listing Team: Yocum Real Estate Centre
Bought with:
Sharon Allison, RS192415L
Kissinger, Bigatel & Brower
Source: Bright MLS,MLS#: PACE2519908
Facts & features
Interior
Bedrooms & bathrooms
- Bedrooms: 4
- Bathrooms: 4
- Full bathrooms: 3
- 1/2 bathrooms: 1
- Main level bathrooms: 2
- Main level bedrooms: 1
Rooms
- Room types: Living Room, Dining Room, Primary Bedroom, Bedroom 2, Bedroom 3, Kitchen, Foyer, Sun/Florida Room, Laundry, Other, Office, Primary Bathroom, Full Bath, Half Bath
Primary bedroom
- Level: Main
- Area: 351 Square Feet
- Dimensions: 13 X 27
Primary bedroom
- Level: Upper
- Area: 247 Square Feet
- Dimensions: 13 X 19
Bedroom 2
- Level: Upper
- Area: 156 Square Feet
- Dimensions: 13 X 12
Bedroom 3
- Level: Upper
- Area: 176 Square Feet
- Dimensions: 11 X 16
Primary bathroom
- Level: Main
- Area: 143 Square Feet
- Dimensions: 11 X 13
Primary bathroom
- Level: Upper
- Area: 156 Square Feet
- Dimensions: 12 X 13
Dining room
- Level: Main
- Area: 169 Square Feet
- Dimensions: 13 X 13
Foyer
- Level: Main
- Area: 132 Square Feet
- Dimensions: 11 X 12
Other
- Level: Upper
- Area: 56 Square Feet
- Dimensions: 7 X 8
Half bath
- Level: Main
- Area: 18 Square Feet
- Dimensions: 3 X 6
Kitchen
- Level: Main
- Area: 195 Square Feet
- Dimensions: 13 X 15
Laundry
- Level: Main
- Area: 66 Square Feet
- Dimensions: 6 X 11
Living room
- Level: Main
- Area: 273 Square Feet
- Dimensions: 13 X 21
Office
- Level: Main
- Area: 130 Square Feet
- Dimensions: 10 X 13
Other
- Level: Main
- Area: 130 Square Feet
- Dimensions: 10 X 13
Other
- Features: Walk-In Closet(s)
- Level: Main
- Area: 65 Square Feet
- Dimensions: 5 X 13
Other
- Features: Walk-In Closet(s)
- Level: Upper
- Area: 50 Square Feet
- Dimensions: 5 X 10
Other
- Features: Walk-In Closet(s)
- Level: Upper
- Area: 49 Square Feet
- Dimensions: 7 X 7
Other
- Level: Main
- Area: 273 Square Feet
- Dimensions: 13 X 21
Heating
- Forced Air, Electric
Cooling
- Central Air, Electric
Appliances
- Included: Electric Water Heater
- Laundry: Main Level, Laundry Room
Features
- Basement: Full,Unfinished,Walk-Out Access
- Number of fireplaces: 1
- Fireplace features: Brick, Gas/Propane
Interior area
- Total structure area: 6,082
- Total interior livable area: 4,055 sqft
- Finished area above ground: 4,055
- Finished area below ground: 0
Property
Parking
- Total spaces: 12
- Parking features: Garage Faces Front, Asphalt, Attached, Driveway
- Attached garage spaces: 4
- Uncovered spaces: 8
- Details: Garage Sqft: 1122
Accessibility
- Accessibility features: None
Features
- Levels: Two
- Stories: 2
- Pool features: None
Lot
- Size: 2.26 Acres
Details
- Additional structures: Above Grade, Below Grade
- Parcel number: 19004,104K,0000
- Zoning: A
- Special conditions: Standard
Construction
Type & style
- Home type: SingleFamily
- Architectural style: Traditional
- Property subtype: Single Family Residence
Materials
- Vinyl Siding, Brick
- Foundation: Block
- Roof: Shingle
Condition
- Very Good
- New construction: No
- Year built: 1994
Utilities & green energy
- Sewer: On Site Septic
- Water: Well
Community & HOA
Community
- Subdivision: None Available
HOA
- Has HOA: No
Location
- Region: Boalsburg
- Municipality: COLLEGE TWP
Financial & listing details
- Price per square foot: $212/sqft
- Tax assessed value: $147,380
- Annual tax amount: $9,859
- Date on market: 7/20/2026
- Listing agreement: Exclusive Right To Sell
- Inclusions: Refrigerator, Dishwasher, And Stove In Apartment
- Exclusions: Washer & Dryer In Apartment
- Ownership: Fee Simple
Price history
| Date | Event | Price |
|---|---|---|
| 8/10/2026 | Sold | $859,000-1.2%$212/sqft |
Source:  Bright MLS #PACE2519908 Report a problem Bright MLS #PACE2519908 Report a problem | ||
| 7/23/2026 | Pending sale | $869,000$214/sqft |
Source: Bright MLS #PACE2519908 Report a problem | ||
| 7/20/2026 | Listed for sale | $869,000$214/sqft |
Source: Bright MLS #PACE2519908 Report a problem | ||
Public tax history
| Year | Property taxes | Tax assessment |
|---|---|---|
| 2024 | $9,559 +2.1% | $147,380 |
| 2023 | $9,366 +5.9% | $147,380 |
| 2022 | $8,847 | $147,380 |
| 2021 | $8,847 +17.4% | -- |
| 2020 | $7,537 +0.8% | $147,380 |
| 2019 | $7,479 +14.1% | $147,380 |
| 2018 | $6,554 | $147,380 |
| 2017 | -- | $147,380 |
| 2016 | -- | $147,380 |
| 2015 | -- | $147,380 |
| 2014 | -- | $147,380 |
| 2013 | -- | $147,380 |
| 2012 | -- | $147,380 |
| 2011 | -- | $147,380 |
| 2010 | -- | $147,380 |
| 2009 | -- | $147,380 |
| 2006 | -- | $147,380 |
| 2005 | -- | $147,380 |
| 2004 | -- | $147,380 |
| 2003 | -- | $147,380 |
| 2002 | -- | $147,380 |
| 2000 | -- | $147,380 |
Find assessor info on the county website
Neighborhood: 16827
Nearby homes
- $---- bd-- ba-- sqft340 Brush Valley Rd #A, Boalsburg, PA 16827Off Market

- $744,0003 bd3 ba2.6k sqft400 Brush Valley Rd, Boalsburg, PA 16827Sold
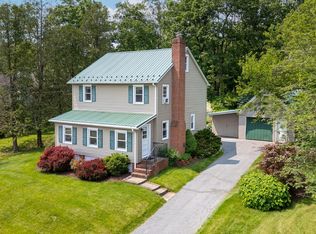
- $341,0002 bd2 ba1.5k sqft371 Brush Valley Rd, Boalsburg, PA 16827Sold
- $410,2002 bd2 ba1k sqft355 Brush Valley Rd, Boalsburg, PA 16827Off Market
- $478,1003 bd2 ba1.7k sqft320 Brush Valley Rd, Boalsburg, PA 16827Off Market
- $929,6004 bd3 ba4.7k sqft310 Brush Valley Rd, Boalsburg, PA 16827Off Market
- $21,6803 bd1 ba1k sqftBrush Valley Rd, Boalsburg, PA 16827Off Market
- $256,2003 bd1 ba1.1k sqft391 Brush Valley Rd, Boalsburg, PA 16827Off Market
Nearby schools
GreatSchools rating
- 8/10Mt. Nittany ElemenaryGrades: K-5Distance: 1.1 mi
- 9/10Mount Nittany Middle SchoolGrades: 6-8Distance: 1 mi
- 10/10State College Area High SchoolGrades: 8-12Distance: 3.4 mi
Schools provided by the listing agent
- District: State College Area
Source: Bright MLS. This data may not be complete. We recommend contacting the local school district to confirm school assignments for this home.


Get pre-qualified for a loan
At Zillow Home Loans, we can pre-qualify you in as little as 5 minutes with no impact to your credit score.An equal housing lender. NMLS #10287.
- Pennsylvania
- Centre County
- Boalsburg
- 16827
- 340 Brush Valley Rd
