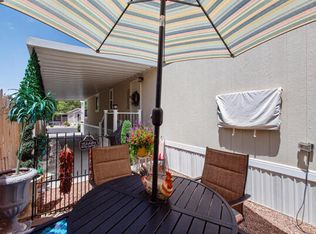
This is a very nice remodeled double wide in a All Ages Mobile Home Community close to I-40, Four Hills Mobile Home park. Lot rent is currently $779 a month, excluding utilities. This home is located on one the of largest lots in the community. Home boasts a large north facing covered 8X20 deck, large 3 car carport, Morgan storage shed, fruit trees, professional landscaped, back yard, mostly fenced and gated for your pets. The park offers 3 Swimming Pools, playgrounds, and community rooms.
Sold
Price Unknown
340 Buffalo Cir SE, Albuquerque, NM 87123
3beds
1,120sqft
Manufactured Home, Single Family Residence
Built in 2006
4,791 Square Feet Lot
$-- Zestimate®
$--/sqft
$-- Estimated rent
Home value
Not available
Estimated sales range
Not available
Not available
Zestimate® history
Owner options
List your home for rent
Find your next renter with Zillow Rental Manager. Plus, with online applications, you can quickly screen prospective tenants – for free.
Refinance and save
$675/mo
Est. payment
Refinancing to a lower rate could help reduce your monthly payments and save thousands over the life of the loan.
$675/mo
Est. payment
Explore your selling options
Work with a Zillow partner agent
Leverage their expertise and Zillow's premium Showcase listings to get your home seen by more buyers.
Get startedList with your own agent
Get your home in front of millions of buyers by listing it on Zillow.
Learn how to do itSell it yourself
Take full control of how buyers see your home on Zillow by listing For Sale by Owner (FSBO).
List your homeWhat's special
Morgan storage shedFruit trees
Zillow last checked:
Listing updated:
Listed by:
Cara Brenza 505-980-1323,
Realty One of New Mexico
Bought with:
Nonmls Nonmls
Non Member of SWMLS
Source: SWMLS,MLS#: 1105026
Facts & features
Interior
Bedrooms & bathrooms
- Bedrooms: 3
- Bathrooms: 2
- Full bathrooms: 2
Primary bedroom
- Level: Main
- Area: 150
- Dimensions: 12 x 12.5
Bedroom 2
- Level: Main
- Area: 106.25
- Dimensions: 8.5 x 12.5
Bedroom 3
- Level: Main
- Area: 106.25
- Dimensions: 8.5 x 12.5
Kitchen
- Level: Main
- Area: 150
- Dimensions: 12 x 12.5
Living room
- Level: Main
- Area: 225
- Dimensions: 18 x 12.5
Heating
- Natural Gas
Cooling
- Refrigerated
Appliances
- Included: Dishwasher, Free-Standing Gas Range, Disposal, Microwave, Refrigerator
- Laundry: Electric Dryer Hookup
Features
- Ceiling Fan(s), Dual Sinks, Main Level Primary, Tub Shower, Walk-In Closet(s)
- Flooring: Carpet, Laminate, Vinyl
- Windows: Double Pane Windows, Insulated Windows, Metal
- Has basement: No
- Has fireplace: No
Interior area
- Total structure area: 1,120
- Total interior livable area: 1,120 sqft
Property
Accessibility
- Accessibility features: None
Features
- Levels: One
- Stories: 1
- Patio & porch: Covered, Patio
- Exterior features: Private Entrance, Private Yard
- Pool features: Community
- Fencing: Back Yard,Wall
Lot
- Size: 4,791 Square Feet
- Features: Corner Lot, Sprinklers In Rear, Landscaped, Planned Unit Development, Few Trees
Details
- Additional structures: Shed(s), Storage, Workshop
- Parcel number: 445872
- Zoning description: R-MC*
- Special conditions: Third Party Approval
Construction
Type & style
- Home type: MobileManufactured
- Architectural style: Mobile Home
- Property subtype: Manufactured Home, Single Family Residence
Materials
- Board & Batten Siding
- Foundation: None
- Roof: Shingle
Condition
- Resale
- New construction: No
- Year built: 2006
Details
- Builder model: Chapparal
- Builder name: Clayon
Utilities & green energy
- Sewer: Public Sewer
- Water: Public
- Utilities for property: Electricity Connected, Natural Gas Connected, Water Connected
Green energy
- Energy generation: None
Community & HOA
Community
- Security: Smoke Detector(s)
- Subdivision: Four Hills Mobile Home Park
HOA
- Has HOA: Yes
- Services included: Clubhouse, Common Areas, Pool(s)
- HOA fee: $675 monthly
- HOA name: Four Hills Mobile Home Park
Location
- Region: Albuquerque
Financial & listing details
- Tax assessed value: $29,100
- Date on market: 6/7/2026
- Cumulative days on market: 12 days
- Listing terms: Conventional,Other,See Remarks
- Road surface type: Asphalt
- Body type: Double Wide
Price history
| Date | Event | Price |
|---|---|---|
| 7/1/2026 | Sold | -- |
Source:  SWMLS #1105026 Report a problem SWMLS #1105026 Report a problem | ||
| 6/19/2026 | Pending sale | $94,500$84/sqft |
Source: SWMLS #1105026 Report a problem | ||
| 6/16/2026 | Price change | $94,500+5.1%$84/sqft |
Source: SWMLS #1105026 Report a problem | ||
| 6/7/2026 | Listed for sale | $89,900$80/sqft |
Source: SWMLS #1105026 Report a problem | ||
Public tax history
| Year | Property taxes | Tax assessment |
|---|---|---|
| 2020 | -- | $9,699 -4.6% |
| 2019 | -- | $10,166 |
| 2018 | -- | $10,166 -2.9% |
| 2017 | -- | $10,466 -14.2% |
| 2016 | -- | $12,199 -6.6% |
| 2014 | -- | $13,065 -7.1% |
| 2012 | -- | $14,065 -2.5% |
| 2011 | -- | $14,432 -3.3% |
| 2010 | -- | $14,932 -3.4% |
| 2009 | -- | $15,465 -3.3% |
| 2008 | -- | $15,998 -5.9% |
| 2007 | -- | $16,998 +25.3% |
| 2005 | -- | $13,565 |
| 2004 | -- | $13,565 -6.9% |
| 2002 | -- | $14,565 |
| 2001 | -- | $14,565 +10.6% |
| 2000 | -- | $13,172 |
Find assessor info on the county website
Neighborhood: Four Hills MHP
Nearby homes
- $--3 bd2 ba1.2k sqft352 Buffalo Cir SE, Albuquerque, NM 87123Sold
- $21,300-- bd-- ba-- sqft357 Buffalo Cir SE, Albuquerque, NM 87123Off Market
- $95,0003 bd2 ba1.1k sqft365 Buffalo Cir SE, Albuquerque, NM 87123For Sale

- $--3 bd2 ba1.5k sqft349 Coyote Hl SE, Albuquerque, NM 87123Off Market
- $--3 bd2 ba1.4k sqft349 E Coyote Ln NE, Albuquerque, NM 87123Sold
- $4,000-- bd-- ba-- sqft304 Coyote Ln SE, Albuquerque, NM 87123Off Market
- $21,300-- bd-- ba-- sqft332 Buffalo Cir SE, Albuquerque, NM 87123Off Market
- $3,700-- bd-- ba-- sqft374 Coyote Ln SE, Albuquerque, NM 87123Off Market
Nearby schools
GreatSchools rating
- 6/10Manzano Mesa Elementary SchoolGrades: PK-5Distance: 0.8 mi
- 2/10Van Buren Middle SchoolGrades: 6-8Distance: 3.1 mi
- 2/10Highland High SchoolGrades: 9-12Distance: 4.5 mi
- New Mexico
- Bernalillo County
- Albuquerque
- 87123
- Four Hills MHP
- 340 Buffalo Cir SE
