Skip main navigation
Closed
  • $527,888

    340 Buffalo St, Delano, MN 55328

    3beds
    2,724sqft
    Single Family Residence
    Built in 1940
    0.54 Acres Lot
    $541,600 Zestimate®
    $194/sqft
    $3,130 Estimated rent

    Home value

    $541,600

    $515,000 - $569,000

    $3,130/mo

    Zestimate® history
    Loading
    Loading...

    Owner options

    List your home for rent

    $3,130/mo

    Rent Zestimate®

    Find your next renter with Zillow Rental Manager. Plus, with online applications, you can quickly screen prospective tenants – for free.

    Learn more

    $3,130/mo

    Rent Zestimate®

    Refinance and save

    $3,244/mo

    Est. payment

    Refinancing to a lower rate could help reduce your monthly payments and save thousands over the life of the loan.

    See today's rates

    $3,244/mo

    Est. payment

    Explore your selling options

    Work with a Zillow partner agent

    Leverage their expertise and Zillow's premium Showcase listings to get your home seen by more buyers.

    Get started

    List with your own agent

    Get your home in front of millions of buyers by listing it on Zillow.

    Learn how to do it

    Sell it yourself

    Take full control of how buyers see your home on Zillow by listing For Sale by Owner (FSBO).

    List your home

    What's special

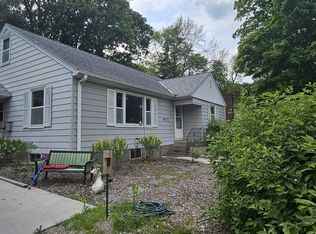
    This gorgeous home is one of two on this property! A second home (with kitchen, 3/4 bath, and a bedroom) could be a rental, office, mother-in-law! The primary home was recently remodeled and featured in prominent magazines. This is truly a gem with high end fixtures throughout (marble, soapstone, beamed ceilings and white oak floors). Custom cabinetry, millwork, fixtures, wall finishes, and flooring all designed and handpicked by a boutique interior design firm. Main floor has spacious living room with a gas insert, family room, 2 powder baths, a very pretty mud room, and three season porch. Second floor has three bedrooms with a loft/nook and a laundry closet. The primary suite has a walk-in closet and 3/4 bathroom. The second bedroom has a bonus room ideal for an office, play room, sewing room? An oversized garage and fully fenced in backyard with apple and pear trees finish off this unique gem!

    Zillow last checked:

    Listing updated:

    Listed by:

    Christine K Lips 952-250-9148,

    Coldwell Banker Realty

    Bought with:

    Clay Lowen

    BRIX Real Estate

    Source: NorthstarMLS as distributed by MLS GRID,MLS#: 6415932MLS Logo

    Facts & features

    Interior

    Bedrooms & bathrooms
    • Bedrooms: 3
    • Bathrooms: 4
    • Full bathrooms: 1
    • 3/4 bathrooms: 1
    • 1/2 bathrooms: 2
    Bedroom
    • Level: Upper
    • Area: 247 Square Feet
    • Dimensions: 19x13
    Bedroom 2
    • Level: Upper
    • Area: 165 Square Feet
    • Dimensions: 15x11
    Bedroom 3
    • Level: Upper
    • Area: 132 Square Feet
    • Dimensions: 12x11
    Bonus room
    • Level: Upper
    • Area: 135 Square Feet
    • Dimensions: 9x15
    Dining room
    • Level: Main
    • Area: 144 Square Feet
    • Dimensions: 16x9
    Family room
    • Level: Main
    • Area: 228 Square Feet
    • Dimensions: 12x19
    Foyer
    • Level: Main
    • Area: 66 Square Feet
    • Dimensions: 11x6
    Other
    • Level: Main
    • Area: 414 Square Feet
    • Dimensions: 23x18
    Kitchen
    • Level: Main
    • Area: 96 Square Feet
    • Dimensions: 12x8
    Living room
    • Level: Main
    • Area: 285 Square Feet
    • Dimensions: 15x19
    Loft
    • Level: Upper
    • Area: 30 Square Feet
    • Dimensions: 5x6
    Mud room
    • Level: Main
    • Area: 90 Square Feet
    • Dimensions: 6x15
    Other
    • Level: Main
    • Area: 220 Square Feet
    • Dimensions: 20x11
    Heating
    • Forced Air
    Cooling
    • Central Air
    Appliances
    • Included: Dishwasher, Disposal, Dryer, Exhaust Fan, Microwave, Range, Refrigerator, Stainless Steel Appliance(s), Washer
    • Laundry: Upper Level
    Features
    • Basement: Block,Drainage System,Partial,Sump Pump,Unfinished
    • Number of fireplaces: 1
    • Fireplace features: Gas, Living Room
    Interior area
    • Total structure area: 2,724
    • Total interior livable area: 2,724 sqft
    • Finished area above ground: 2,724
    • Finished area below ground: 0

    Property

    Parking
    • Total spaces: 2
    • Parking features: Detached Garage, Gravel, Concrete
    • Garage spaces: 2
    • Details: Garage Dimensions (23x25), Garage Door Height (8)
    Accessibility
    • Accessibility features: None
    Features
    • Levels: One and One Half
    • Stories: 1
    • Patio & porch: Enclosed, Rear Porch
    • Fencing: Full,Wood
    Lot
    • Size: 0.54 Acres
    • Dimensions: 119 x 185 x 119 x 187
    • Features: Near Public Transit, Tree Coverage - Medium
    Details
    • Additional structures: Guest House, Storage Shed
    • Foundation area: 736
    • Parcel number: 107036000040
    • Zoning description: Residential-Single Family

    Construction

    Type & style
    • Home type: SingleFamily
    • Property subtype: Single Family Residence
    Materials
    • Roof: Age 8 Years or Less
    Condition
    • New construction: No
    • Year built: 1940

    Utilities & green energy

    • Gas: Natural Gas
    • Sewer: City Sewer/Connected, City Sewer - In Street
    • Water: City Water/Connected, City Water - In Street

    Community & neighborhood

    Location
    • Region: Delano
    • Subdivision: Japs Sunny Slope

    HOA & financial

    HOA
    • Has HOA: No

    Price history

    DateEventPrice
    10/23/2023Listing removed--
    Source: Zillow Rentals Report a problem
    10/15/2023Listed for rent$1,200
    Source: Zillow Rentals Report a problem
    9/26/2023Sold$527,888+3.5%$194/sqft
    Source: NorthstarMLS as distributed by MLS GRID #6415932 Report a problem
    9/13/2023Pending sale$510,000$187/sqft
    Source: NorthstarMLS as distributed by MLS GRID #6415932 Report a problem
    8/11/2023Listed for sale$510,000-2.1%$187/sqft
    Source: NorthstarMLS as distributed by MLS GRID #6415932 Report a problem
    5/12/2023Sold$521,000+4.2%$191/sqft
    Source: NorthstarMLS as distributed by MLS GRID #6351918 Report a problem
    4/24/2023Pending sale$500,000$184/sqft
    Source: NorthstarMLS as distributed by MLS GRID #6351918 Report a problem
    4/13/2023Listed for sale$500,000+94.2%$184/sqft
    Source: NorthstarMLS as distributed by MLS GRID #6351918 Report a problem
    7/2/2020Sold$257,500-9%$95/sqft
    Source: NorthstarMLS as distributed by MLS GRID #5553534 Report a problem
    4/16/2020Listed for sale$283,000$104/sqft
    Source: Realty Group LLC #5553534 Report a problem

    Public tax history

    YearProperty taxesTax assessment
    2025$5,906 +41.8%$498,800 +1.8%
    2024$4,164 +0.6%$490,100 +35%
    2023$4,138 +9.7%$363,100 +9.1%
    2022$3,772 +5.1%$332,900 +22.7%
    2021$3,588 +1.3%$271,300 +0.8%
    2020$3,542 -64.7%$269,100 +8.9%
    2019$10,028 +183.1%$247,200 +11.5%
    2018$3,542 +6%$221,700 +6.9%
    2017$3,342 +6.4%$207,400
    2016$3,140 --
    2015$3,140 +27.7%--
    2014$2,458 -9.5%--
    2013$2,716 +1.3%--
    2012$2,682 -0.1%--
    2011$2,686 -1.9%--
    2010$2,738 +8%--
    2009$2,535 -0.7%--
    2008$2,553 +3.9%--
    2007$2,456 +4.3%--
    2006$2,355 +1.9%--
    2005$2,311 +4.6%--
    2004$2,210 +8.6%--
    2003$2,036 +22.8%--
    2002$1,658 -29.2%--
    2001$2,341 --

    Find assessor info on the county website

    Neighborhood: 55328

    Nearby schools

    GreatSchools rating
    Get a cash offer in 3 minutes
    Find out how much your home could sell for in as little as 3 minutes with a no-obligation cash offer.
    Estimated market value
    $541,600
    Get a cash offer in 3 minutes
    Find out how much your home could sell for in as little as 3 minutes with a no-obligation cash offer.
    Estimated market value
    $541,600