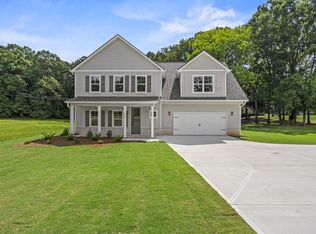
Welcome to 340 Burg Road in Jenkinsburg! Situated on over 3 acres, this beautiful new construction home by Heartwood Homes offers the perfect combination of modern design, custom touches, and peaceful country living. Featuring 4 bedrooms, 3 full bathrooms, and 2,343 square feet, this thoughtfully designed home showcases quality craftsmanship, stylish finishes, and custom details throughout that set it apart from the ordinary. The inviting floor plan offers spacious living areas designed for both everyday comfort and entertaining, with plenty of room for family and friends to gather. The versatile upsatirs bonus room provides additional flexibility and can easily serve as a media room, playroom, home office, or guest retreat. Thoughtfully selected finishes and special touches throughout add character and charm, creating a home that feels anything but ordinary. Step outside and enjoy the privacy and natural beauty of over 3 acres, offering endless possibilities for outdoor entertaining, recreation, or simply relaxing and enjoying the peaceful surroundings. With the quality craftsmanship of Heartwood Homes, the comfort of brand-new construction, and the freedom of acreage, this property offers a wonderful opportunity to enjoy country living without sacrificing modern conveniences. Don't miss your chance to make this beautiful new home your own! *Estimated completion- January 2027
Active
$480,000
340 Burg Rd, Jenkinsburg, GA 30234
4beds
2,343sqft
Single Family Residence
Built in 2026
3.11 Acres Lot
$-- Zestimate®
$205/sqft
$-- HOA
What's special
- 2 days
- 47
- 11
Zillow last checked:
Listing updated:
Listed by:
Jenifer Wessels 770-570-9381,
Chitwood Pearson Mgmt & Brokerage
Source: GAMLS,MLS#: 10882346
Facts & features
Interior
Bedrooms & bathrooms
- Bedrooms: 4
- Bathrooms: 3
- Full bathrooms: 3
- Main level bathrooms: 2
- Main level bedrooms: 3
Rooms
- Room types: Bonus Room, Family Room, Laundry
Heating
- Central
Cooling
- Ceiling Fan(s), Central Air
Appliances
- Included: Dishwasher, Microwave, Oven/Range (Combo)
- Laundry: Mud Room
Features
- Double Vanity, High Ceilings, Master On Main Level, Separate Shower, Walk-In Closet(s)
- Flooring: Carpet, Laminate
- Basement: None
- Number of fireplaces: 1
- Fireplace features: Family Room
Interior area
- Total structure area: 2,343
- Total interior livable area: 2,343 sqft
- Finished area above ground: 2,343
- Finished area below ground: 0
Property
Parking
- Parking features: Garage
- Has garage: Yes
Features
- Levels: Two
- Stories: 2
Lot
- Size: 3.11 Acres
- Features: Level
Details
- Parcel number: 0016A002000
Construction
Type & style
- Home type: SingleFamily
- Architectural style: Craftsman
- Property subtype: Single Family Residence
Materials
- Concrete
- Roof: Composition
Condition
- New Construction
- New construction: Yes
- Year built: 2026
Details
- Warranty included: Yes
Utilities & green energy
- Sewer: Septic Tank
- Water: Well
- Utilities for property: Electricity Available
Community & HOA
Community
- Features: None
- Subdivision: None
HOA
- Has HOA: No
- Services included: None
Location
- Region: Jenkinsburg
Financial & listing details
- Price per square foot: $205/sqft
- Date on market: 10/30/2026
- Listing agreement: Exclusive Right To Sell
- Electric utility on property: Yes
Estimated market value
Not available
Estimated sales range
Not available
Not available
Price history
| Date | Event | Price |
|---|---|---|
| 10/31/2026 | Listed for sale | $480,000$205/sqft |
Source:  GAMLS #10882346 Report a problem | ||
Public tax history
Tax history is unavailable.
Monthly payment
Est. payment
Payment breakdown
Explore the cost of this home by adjusting the details. Changes won't be saved.Climate risks
Neighborhood: 30234
Nearby schools
Schools provided by the listing agent
- Elementary: Daughtry
- Middle: Henderson
- High: Jackson
Source: GAMLS. This data may not be complete. We recommend contacting the local school district to confirm school assignments for this home.

Similar homes
- $466,9904 bd3 ba2.2k sqft181 Hart Rd, Jenkinsburg, GA 30234Active
 MLS ID #10881878, Jenifer Wessels, Chitwood Pearson Mgmt & Brokerage. GAMLS
- $579,9004 bd3 ba2.5k sqft109 Dub Walker Rd, Jackson, GA 30233Active
 MLS ID #10882693, Brian O'Neal, SouthSide, REALTORS. GAMLS
- $499,9004 bd4 ba3k sqft209 Cades Ct, McDonough, GA 30252Active
 MLS ID #10882692, Brian O'Neal, SouthSide, REALTORS. GAMLS
- $--4 bd3 ba2.9k sqft308 Jenny Ann Ct, Hampton, GA 30228Auction
 Xome
- $449,9004 bd3 ba2.8k sqft1004 S Laney Rd, Locust Grove, GA 30248ActiveMLS ID #10804930, Beau J Kelley, Buddy Kelley Properties. GAMLS
- $525,9004 bd3 ba2.9k sqft295 Sims Rd, Covington, GA 30016ActiveMLS ID #10881740, Jason T Strantz, Summit Realty Group. GAMLS
- $444,9005 bd4 ba2.6k sqft986 S Laney Rd, Locust Grove, GA 30248ActiveMLS ID #10804847, Beau J Kelley, Buddy Kelley Properties. GAMLS
- $485,0003 bd3 ba2.8k sqft108 Woodcrest Dr, Jackson, GA 30233ActiveMLS ID #10699062, Lorie Couch, The American Realty. GAMLS
- $419,9004 bd3 ba2.4k sqft363 Laney Rd, McDonough, GA 30252ActiveMLS ID #10836019, Beau J Kelley, Buddy Kelley Properties. GAMLS
- $560,0004 bd4 ba2.8k sqft220 Haley Rd, Butts, GA 30233ActiveMLS ID #10877376, Alexis Longmire, Market South Properties Inc.. GAMLS
- $505,0003 bd3 ba2.2k sqft87 Miller Rd, McDonough, GA 30252ActiveMLS ID #10874935, Tammy Haynes, Cheluxury Homes LLC. GAMLS
- $315,0004 bd2 ba1.7k sqft1231 Old Jackson Rd, Locust Grove, GA 30248ActiveMLS ID #10876178, Lori Jarrett, NorthGroup Real Estate Inc. GAMLS
- $499,9005 bd3 ba2.7k sqft1604 English Rd, Forsyth, GA 31029ActiveMLS ID #10876016, Melissa Stephens, BHGRE Metro Brokers. GAMLS
- $550,0005 bd3 ba2.3k sqft613 Millen Rd, Monticello, GA 31064ActiveMLS ID #10879965, Rhonda Curl, BHGRE Metro Brokers. GAMLS
- $450,0003 bd2 ba1.4k sqft203 Nail Dr, McDonough, GA 30253ActiveMLS ID #10872990, Shandra Webb Dallis, Global Assurance Realty Group. GAMLS
- $615,0004 bd4 ba2.5k sqft2704 Morgan Ct, Stockbridge, GA 30281ActiveMLS ID #10874801, Pheloundashe Copeland, Keller Williams Realty Atl. Partners. GAMLS
