Skip main navigation
Closed
  • $300,000

    340 Butternut Ln, Berea, OH 44017

    3beds
    1,760sqft
    Single Family Residence
    Built in 1971
    7,405.2 Square Feet Lot
    $327,200 Zestimate®
    $170/sqft
    $2,047 Estimated rent

    Home value

    $327,200

    $311,000 - $344,000

    $2,047/mo

    Zestimate® history
    Loading
    Loading...

    Owner options

    List your home for rent

    $2,047/mo

    Rent Zestimate®

    Find your next renter with Zillow Rental Manager. Plus, with online applications, you can quickly screen prospective tenants – for free.

    Learn more

    $2,047/mo

    Rent Zestimate®

    Refinance and save

    $2,088/mo

    Est. payment

    Refinancing to a lower rate could help reduce your monthly payments and save thousands over the life of the loan.

    See today's rates

    $2,088/mo

    Est. payment

    Explore your selling options

    Work with a Zillow partner agent

    Leverage their expertise and Zillow's premium Showcase listings to get your home seen by more buyers.

    Get started

    List with your own agent

    Get your home in front of millions of buyers by listing it on Zillow.

    Learn how to do it

    Sell it yourself

    Take full control of how buyers see your home on Zillow by listing For Sale by Owner (FSBO).

    List your home

    What's special

    Curb appealHot tubLarge full - bathMaster - bedroomWell kept yardCozy family roomLinen closet
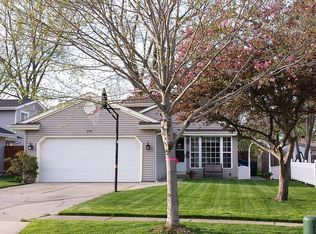
    Welcome home and relax in this gorgeous updated split-level home! So many updates both inside and out (see the attached update document) - truly an impressive list - all within the last four years! Located in a quiet neighborhood this beauty starts with its curb appeal. Well kept yard, landscaping and a concrete walkway that begins at the front door and wraps around the home to the patio located in the private fully-fenced in backyard. As you enter the home through the front door you are greeted with a spacious living room filled with natural light that flows into the dining area and kitchen. So much room to move in this kitchen - includes a moveable island and ample kitchen cabinets. Just a few steps down from the dining area is a comfortable/cozy family room with fireplace. A great space to put your feet up! If relaxing is your desire just open the family room sliding door and step into a newly added 24' x 12' fully enclosed sunroom addition featuring your very own hot tub and patio-what a great space to enjoy year-round! A large mudroom/laundry area and an additional full-bath completes the downstairs. Upstairs you will find all three bedrooms with a large full-bath (includes additional private access to master-bedroom) and linen closet. This gem of a home with all its recent updates won't last long! Call today to set up your own showing.

    Zillow last checked:

    Listing updated:

    Listed by:

    Craig D Umland craigumland@howardhanna.com216-577-1056,

    Howard Hanna,

    Gregg M Wasilko 440-521-1757,

    Howard Hanna

    Bought with:

    Emily R Lopez, 2002016765

    Howard Hanna

    Source: MLS Now,MLS#: 5027912Originating MLS: Akron Cleveland Association of REALTORS

    Facts & features

    Interior

    Bedrooms & bathrooms
    • Bedrooms: 3
    • Bathrooms: 2
    • Full bathrooms: 2
    • Main level bathrooms: 1
    Primary bedroom
    • Description: Flooring: Carpet
    • Level: Second
    • Dimensions: 11 x 12
    Bedroom
    • Description: Flooring: Carpet
    • Level: Second
    • Dimensions: 10 x 11
    Bedroom
    • Description: Flooring: Carpet
    • Level: Second
    • Dimensions: 11 x 11
    Dining room
    • Description: Flooring: Luxury Vinyl Tile
    • Level: First
    • Dimensions: 9 x 12
    Family room
    • Description: Flooring: Luxury Vinyl Tile
    • Level: First
    • Dimensions: 13 x 21
    Kitchen
    • Description: Flooring: Luxury Vinyl Tile
    • Level: First
    • Dimensions: 12 x 12
    Laundry
    • Description: Flooring: Luxury Vinyl Tile
    • Level: First
    • Dimensions: 12 x 12
    Living room
    • Description: Flooring: Luxury Vinyl Tile
    • Level: First
    • Dimensions: 12 x 21
    Sunroom
    • Level: First
    • Dimensions: 12 x 24
    Heating
    • Forced Air, Gas
    Cooling
    • Central Air
    Appliances
    • Included: Dryer, Dishwasher, Microwave, Range, Refrigerator, Washer
    • Laundry: Laundry Room
    Features
    • Built-in Features, Ceiling Fan(s), Kitchen Island
    • Windows: Aluminum Frames, Screens
    • Basement: None
    • Number of fireplaces: 1
    • Fireplace features: Family Room
    Interior area
    • Total structure area: 1,760
    • Total interior livable area: 1,760 sqft
    • Finished area above ground: 1,760

    Property

    Parking
    • Parking features: Attached, Concrete, Driveway, Garage Faces Front, Garage, Garage Door Opener
    • Attached garage spaces: 2
    Features
    • Levels: Two,Multi/Split
    • Stories: 2
    • Patio & porch: Enclosed, Patio, Porch, Screened
    • Exterior features: Other
    • Fencing: Back Yard,Fenced,Privacy,Wood
    • Has view: Yes
    • View description: Neighborhood
    Lot
    • Size: 7,405 sqft
    • Features: Back Yard, Front Yard, Landscaped
    Details
    • Additional structures: Shed(s)
    • Parcel number: 36106068

    Construction

    Type & style
    • Home type: SingleFamily
    • Architectural style: Split Level
    • Property subtype: Single Family Residence
    Materials
    • Vinyl Siding
    • Foundation: Slab
    • Roof: Asphalt,Fiberglass
    Condition
    • Year built: 1971

    Utilities & green energy

    • Sewer: Public Sewer
    • Water: Public

    Community & neighborhood

    Security
    • Security features: Smoke Detector(s)
    Location
    • Region: Berea

    Other

    Other facts
    • Listing agreement: Exclusive Right To Sell
    • Listing terms: Cash,Conventional,FHA,VA Loan

    Price history

    DateEventPrice
    5/7/2024Sold$300,000+5.3%$170/sqft
    Source: MLS Now #5027912 Report a problem
    4/6/2024Pending sale$285,000$162/sqft
    Source: MLS Now #5027912 Report a problem
    4/3/2024Listed for sale$285,000+55.7%$162/sqft
    Source: MLS Now #5027912 Report a problem
    7/27/2020Sold$183,000+6.4%$104/sqft
    Source: MLS Now #4196394 Report a problem
    6/14/2020Pending sale$172,000$98/sqft
    Source: Keller Williams Elevate #4196394 Report a problem
    6/12/2020Listed for sale$172,000+56.4%$98/sqft
    Source: Keller Williams Elevate #4196394 Report a problem
    5/10/2013Sold$110,000+0.1%$63/sqft
    Source: Public Record Report a problem
    3/29/2013Listed for sale$109,900$62/sqft
    Source: RE/MAX Crossroads #3374574 Report a problem
    2/16/2013Listing removed$109,900$62/sqft
    Source: RE/MAX CROSSROADS PROPERTIES #3374574 Report a problem
    1/11/2013Listed for sale$109,900-8.4%$62/sqft
    Source: Homepath #3374574 Report a problem
    12/2/1996Sold$120,000$68/sqft
    Source: Public Record Report a problem

    Public tax history

    YearProperty taxesTax assessment
    2024$4,726 +1.2%$83,340 +23.3%
    2023$4,670 +8.6%$67,590 +5.5%
    2022$4,299 +0.5%$64,050
    2021$4,277 +19%$64,050 +34.1%
    2020$3,592 +0.3%$47,780
    2019$3,580 +0.9%$47,780
    2018$3,547 +3.3%$47,780 +11.3%
    2017$3,433 +7.2%$42,910
    2016$3,202 $42,910
    2015$3,202 -11.4%$42,910 -5%
    2014$3,613 +5.1%$45,160
    2013$3,438 +0.7%$45,160
    2012$3,413 +733.9%$45,160 -5.3%
    2011$409 -87.1%$47,710
    2010$3,185 +0.3%$47,710
    2009$3,174 -2.9%$47,710 -8%
    2008$3,268 -18.7%$51,840
    2007$4,019 +25.6%$51,840
    2006$3,201 +9.5%$51,840 +6.8%
    2005$2,924 +0.6%$48,520
    2004$2,905 +5.1%$48,520
    2003$2,765 +4%$48,520 +7%
    2002$2,659 -42.1%$45,330
    2001$4,592 -0.1%$45,330
    2000$4,596 $45,330

    Find assessor info on the county website

    Neighborhood: 44017

    Nearby schools

    GreatSchools rating
    Schools provided by the listing agent
    • District: Berea CSD - 1804

    Source: MLS Now. This data may not be complete. We recommend contacting the local school district to confirm school assignments for this home.

    Get a cash offer in 3 minutes
    Find out how much your home could sell for in as little as 3 minutes with a no-obligation cash offer.
    Estimated market value
    $327,200
    Get a cash offer in 3 minutes
    Find out how much your home could sell for in as little as 3 minutes with a no-obligation cash offer.
    Estimated market value
    $327,200