Welcome to your dream home nestled in the coveted Woodridge community! This beautiful 5/6 bed, 3 bath residence is a true gem- the two story home sits on a quiet cul-de-sac that backs to a lush greenbelt. As you step inside, you are captivated by the grandeur of soaring ceilings & oversized windows that welcome the outdoors in. The thoughtful floor plan includes plenty of space for everyday life to exist, for hosting your favorite guests,&it even offers a bedroom&bathroom on the lower level - adding to the home's desirability&convenience. The kitchen features stainless steel appliances, granite countertops, white cabinetry, & an island- this space is both functional&stylish. Retreat into your oversized master suite that offers a beautiful view, an ensuite master bath with dual sinks, a separate tub&shower,&a spacious walk-in closet. Each element contributes to a sense of luxury&tranquility. Theexpansive bonus room offers ample space for unique circumstance: use this room as a theater, an office, a bedroom, an in-law quarters, a game room& so much more! Step outside to discover a private backyard oasis that backs to a nature preserve. Lounge by the pool, host gatherings on the patio,&revel in the serenity of your own private retreat. This one won't last long!
Closed
$991,500
340 Camellia Ct, El Dorado Hills, CA 95762
5beds
3,251sqft
Single Family Residence
Built in 2003
8,276 Square Feet Lot
$1,036,100 Zestimate®
$305/sqft
$4,312 Estimated rent
Home value
$1,036,100
$984,000 - $1.09M
$4,312/mo
Zestimate® history
Owner options
List your home for rent
$4,312/mo
Rent Zestimate®
Find your next renter with Zillow Rental Manager. Plus, with online applications, you can quickly screen prospective tenants – for free.
$4,312/mo
Rent Zestimate®
Refinance and save
$6,209/mo
Est. payment
Refinancing to a lower rate could help reduce your monthly payments and save thousands over the life of the loan.
$6,209/mo
Est. payment
Explore your selling options
Work with a Zillow partner agent
Leverage their expertise and Zillow's premium Showcase listings to get your home seen by more buyers.
Get startedList with your own agent
Get your home in front of millions of buyers by listing it on Zillow.
Learn how to do itSell it yourself
Take full control of how buyers see your home on Zillow by listing For Sale by Owner (FSBO).
List your homeWhat's special
Oversized windowsBeautiful viewTheexpansive bonus roomQuiet cul-de-sacWalk-in closetSoaring ceilingsOversized master suite
Zillow last checked:
Listing updated:
Listed by:
Chase Pope DRE #02032384 415-531-7799,
Coldwell Banker Realty,
Madison Fairchild DRE #02032422 916-404-7007,
Coldwell Banker Realty
Bought with:
Lisa Heller, DRE #01344520
Better Homes and Gardens RE
Source: MetroList Services of CA,MLS#: 223095563Originating MLS: MetroList Services, Inc.
Facts & features
Interior
Bedrooms & bathrooms
- Bedrooms: 5
- Bathrooms: 3
- Full bathrooms: 3
Dining room
- Features: Dining/Family Combo, Formal Area
Kitchen
- Features: Pantry Cabinet, Granite Counters, Kitchen Island, Kitchen/Family Combo
Heating
- Central, Fireplace(s)
Cooling
- Ceiling Fan(s), Central Air
Appliances
- Included: Free-Standing Refrigerator, Gas Cooktop, Dishwasher, Disposal, Microwave, Double Oven
- Laundry: Cabinets, Electric Dryer Hookup, Inside Room
Features
- Central Vacuum
- Flooring: Carpet, Tile, Vinyl, Wood
- Number of fireplaces: 1
- Fireplace features: Family Room, Gas
Interior area
- Total interior livable area: 3,251 sqft
Property
Parking
- Total spaces: 3
- Parking features: Attached, Garage Door Opener, Garage Faces Front, Garage Faces Side, Interior Access, Driveway
- Attached garage spaces: 3
- Has uncovered spaces: Yes
Features
- Stories: 2
- Has private pool: Yes
- Pool features: In Ground, On Lot, Gunite
- Fencing: Back Yard,Fenced,Wood
Lot
- Size: 8,276 Square Feet
- Features: Cul-De-Sac, Greenbelt, Landscape Back, Landscape Front
Details
- Parcel number: 116790019000
- Zoning description: R1
- Special conditions: Standard
Construction
Type & style
- Home type: SingleFamily
- Property subtype: Single Family Residence
Materials
- Stucco, Frame, Wood
- Foundation: Concrete, Slab
- Roof: Tile
Condition
- Year built: 2003
Utilities & green energy
- Sewer: In & Connected, Public Sewer
- Water: Public
- Utilities for property: Propane Tank Leased, Public, Solar, Electric
Green energy
- Energy generation: Solar
Community & HOA
Location
- Region: El Dorado Hills
Financial & listing details
- Price per square foot: $305/sqft
- Tax assessed value: $1,031,556
- Price range: $991.4K - $991.5K
- Date on market: 7/3/2025
Price history
| Date | Event | Price |
|---|---|---|
| 11/14/2023 | Sold | $991,500-0.4%$305/sqft |
Source: MetroList Services of CA #223095563 Report a problem | ||
| 10/15/2023 | Pending sale | $995,000$306/sqft |
Source: MetroList Services of CA #223095563 Report a problem | ||
| 10/3/2023 | Listed for sale | $995,000-0.2%$306/sqft |
Source: MetroList Services of CA #223095563 Report a problem | ||
| 7/29/2022 | Sold | $997,000$307/sqft |
Source: MetroList Services of CA #222059091 Report a problem | ||
| 7/1/2022 | Pending sale | $997,000$307/sqft |
Source: MetroList Services of CA #222059091 Report a problem | ||
| 6/15/2022 | Listed for sale | $997,000+81.6%$307/sqft |
Source: MetroList Services of CA #222059091 Report a problem | ||
| 7/12/2013 | Sold | $549,000+31%$169/sqft |
Source: MetroList Services of CA #13023827 Report a problem | ||
| 5/16/2003 | Sold | $419,000$129/sqft |
Source: Public Record Report a problem | ||
Public tax history
| Year | Property taxes | Tax assessment |
|---|---|---|
| 2026 | -- | $1,031,556 +2% |
| 2025 | $11,200 +2% | $1,011,330 +2% |
| 2024 | $10,979 +2.3% | $991,500 -0.6% |
| 2023 | $10,735 +56.2% | $997,000 +57.2% |
| 2022 | $6,872 +0.3% | $634,170 +2% |
| 2021 | $6,852 -36.7% | $621,737 +1% |
| 2020 | $10,832 +1.2% | $615,363 +2% |
| 2019 | $10,706 +2.2% | $603,298 +2% |
| 2018 | $10,475 +1.1% | $591,470 +2% |
| 2017 | $10,356 +65.6% | $579,874 +2% |
| 2016 | $6,253 +1.7% | $568,505 +1.5% |
| 2015 | $6,150 +0.9% | $559,968 +2% |
| 2014 | $6,094 | $549,000 +5.7% |
| 2013 | -- | $519,458 +4% |
| 2012 | -- | $499,288 |
| 2011 | -- | $499,288 +0.8% |
| 2010 | -- | $495,559 -0.2% |
| 2009 | -- | $496,739 +2% |
| 2008 | -- | $487,000 +7.5% |
| 2007 | -- | $452,942 +2% |
| 2006 | -- | $444,062 +2% |
| 2005 | -- | $435,356 +2% |
| 2004 | -- | $426,821 |
Find assessor info on the county website
Neighborhood: 95762
Nearby homes
- $745,2003 bd2 ba2.3k sqft344 Camellia Ct, El Dorado Hills, CA 95762Off Market
- $861,7005 bd3 ba2.9k sqft336 Camellia Ct, El Dorado Hills, CA 95762Off Market
- $765,8003 bd2 ba2.3k sqft332 Camellia Ct, El Dorado Hills, CA 95762Off Market
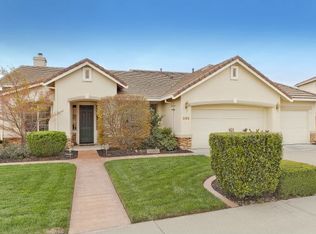
- $864,4003 bd3 ba2.4k sqft2372 Summer Dr, El Dorado Hills, CA 95762Off Market

- $787,800-- bd2 ba2.8k sqft341 Camellia Ct, El Dorado Hills, CA 95762Off Market
- $796,1003 bd3 ba2.4k sqft327 Camellia Ct, El Dorado Hills, CA 95762Off Market
- $796,9003 bd2 ba2.3k sqft2366 Summer Dr, El Dorado Hills, CA 95762Off Market
- $876,7004 bd3 ba2.9k sqft2380 Summer Dr, El Dorado Hills, CA 95762Off Market
Nearby schools
GreatSchools rating
- 7/10Green Valley Elementary SchoolGrades: K-5Distance: 1.8 mi
- 7/10Pleasant Grove Middle SchoolGrades: 6-8Distance: 1.9 mi
- 9/10Ponderosa High SchoolGrades: 9-12Distance: 3.5 mi
Get a cash offer in 3 minutes
Find out how much your home could sell for in as little as 3 minutes with a no-obligation cash offer.
Estimated market value
$1,036,100
Get a cash offer in 3 minutes
Find out how much your home could sell for in as little as 3 minutes with a no-obligation cash offer.
Estimated market value
$1,036,100
- California
- El Dorado County
- El Dorado Hills
- 95762
- 340 Camellia Ct
Nearby cities
Nearby zip codes
Other El Dorado Hills Topics
