Price improvement! Welcome home to 340 Camperdown Court in Powdersville! Nestled on a picturesque 1± acre lot in the established Belmont Plantation community, this exceptional ranch home offers the perfect combination of privacy, space, and versatility—all zoned for highly sought-after Powdersville schools in Anderson District One. With 4 bedrooms, 3 full baths and a finished walkout basement, this home is designed to fit a variety of lifestyles. The thoughtfully designed split-bedroom floor plan offers both comfort and privacy. The spacious primary suite is a true retreat, featuring a custom walk-in shower with a luxurious rain shower head, bench and built-in Bluetooth speaker overhead. Two additional bedrooms and a full bath are located on the opposite side of the home, while the laundry room and all main living spaces are conveniently situated on the main level as well. The basement level includes the 4th bedroom, along with more than 1,300 square feet of recreation space—ideal for the ultimate game room, media room, home gym, or entertaining headquarters. Complete with a full bath and space to add a kitchenette, the basement also has incredible potential as a private in-law suite, guest quarters, or multi-generational living space- endless possibilities. A spacious storage room with built-in shelving provides plenty of room to keep everything organized. Step outside and experience your own private nature sanctuary. The Certified Wildlife Habitat backyard creates a peaceful setting where you can enjoy visits from deer, owls, songbirds, and other wildlife. Relax on the covered deck overlooking the secluded, fully fenced backyard, or unwind on the covered patio below. The outdoor space is truly special, featuring a year-round natural spring, a cozy fire pit area, numerous fruit trees and berry bushes, and mature landscaping that provides beauty and privacy throughout the seasons. If you’ve been searching for a home that offers room to grow, flexible living spaces, and a tranquil setting just 20± minutes from everything Greenville has to offer, 340 Camperdown Court is one you won’t want to miss.
For sale
Price cut: $30K (8/27)
$495,000
340 Camperdown Ct, Easley, SC 29642
4beds
3,109sqft
Single Family Residence, Residential
Built in 2006
0.97 Acres Lot
$-- Zestimate®
$159/sqft
$-- HOA
What's special
Finished walkout basementCertified wildlife habitat backyardCozy fire pit areaYear-round natural springSpacious primary suite
- 55 days
- 674
- 64
Zillow last checked:
Listing updated:
Listed by:
Amy Stone 864-385-8180,
Real Broker Gvl, LLC
Source: Greater Greenville AOR,MLS#: 1600103
Facts & features
Interior
Bedrooms & bathrooms
- Bedrooms: 4
- Bathrooms: 3
- Full bathrooms: 3
- Main level bathrooms: 2
- Main level bedrooms: 3
Rooms
- Room types: Laundry, Bonus Room/Rec Room, Breakfast Area, Unfinished Space
Primary bedroom
- Area: 240
- Dimensions: 16 x 15
Bedroom 2
- Area: 132
- Dimensions: 12 x 11
Bedroom 3
- Area: 143
- Dimensions: 13 x 11
Bedroom 4
- Area: 176
- Dimensions: 16 x 11
Primary bathroom
- Features: Double Sink, Full Bath, Shower Only, Walk-In Closet(s), Multiple Closets
- Level: Main
Kitchen
- Area: 154
- Dimensions: 14 x 11
Living room
- Area: 306
- Dimensions: 18 x 17
Bonus room
- Area: 1350
- Dimensions: 45 x 30
Heating
- Natural Gas, Heat Pump
Cooling
- Central Air, Electric
Appliances
- Included: Dishwasher, Refrigerator, Free-Standing Electric Range, Microwave, Electric Water Heater
- Laundry: 1st Floor, Electric Dryer Hookup, Washer Hookup, Laundry Room
Features
- High Ceilings, Ceiling Fan(s), Ceiling Blown, Countertops-Solid Surface, Split Floor Plan, Laminate Counters
- Flooring: Ceramic Tile, Luxury Vinyl
- Doors: Storm Door(s)
- Basement: Finished
- Attic: Pull Down Stairs,Storage
- Number of fireplaces: 1
- Fireplace features: Gas Log
Interior area
- Total interior livable area: 3,109 sqft
Property
Parking
- Total spaces: 2
- Parking features: Attached, Garage Door Opener, Concrete
- Attached garage spaces: 2
- Has uncovered spaces: Yes
Features
- Levels: 1+Basement
- Stories: 1
- Patio & porch: Deck, Patio, Front Porch, Rear Porch
- Fencing: Fenced
- Waterfront features: Creek
Lot
- Size: 0.97 Acres
- Dimensions: 102 x 235 x 199 x 273
- Features: Sloped, Few Trees, Wooded, 1 - 2 Acres
Details
- Parcel number: 1880301032000
Construction
Type & style
- Home type: SingleFamily
- Architectural style: Ranch,Traditional
- Property subtype: Single Family Residence, Residential
Materials
- Vinyl Siding
- Foundation: Basement
- Roof: Architectural
Condition
- Year built: 2006
Utilities & green energy
- Sewer: Public Sewer
- Water: Public
- Utilities for property: Underground Utilities
Community & HOA
Community
- Features: Street Lights
- Security: Smoke Detector(s)
- Subdivision: Belmont Plantation
HOA
- Has HOA: Yes
- Services included: Street Lights, Restrictive Covenants
Location
- Region: Easley
Financial & listing details
- Price per square foot: $159/sqft
- Tax assessed value: $318,430
- Annual tax amount: $4,090
- Date on market: 8/7/2026
Estimated market value
Not available
Estimated sales range
Not available
Not available
Price history
| Date | Event | Price |
|---|---|---|
| 8/27/2026 | Price change | $495,000-5.7%$159/sqft |
Source:  Greater Greenville AOR #1600103 Report a problem Greater Greenville AOR #1600103 Report a problem | ||
| 8/7/2026 | Listed for sale | $525,000+115.2%$169/sqft |
Source: Greater Greenville AOR #1600103 Report a problem | ||
| 2/2/2015 | Sold | $244,000-2.4%$78/sqft |
Source:  WUMLS #20160050 Report a problem WUMLS #20160050 Report a problem | ||
| 1/6/2015 | Pending sale | $250,000$80/sqft |
Source: Keller Williams Powdersville #1291300 Report a problem | ||
| 11/25/2014 | Listed for sale | $250,000$80/sqft |
Source: Keller Williams Powdersville #1291300 Report a problem | ||
Public tax history
| Year | Property taxes | Tax assessment |
|---|---|---|
| 2025 | $4,090 +5.9% | $12,740 |
| 2024 | $3,863 +4.1% | $12,740 |
| 2023 | $3,710 +3% | $12,740 |
| 2022 | $3,601 +9.7% | $12,740 +31.3% |
| 2021 | $3,282 +135.1% | $9,700 |
| 2020 | $1,396 | $9,700 |
| 2019 | $1,396 | $9,700 |
| 2018 | $1,396 +6.6% | $9,700 |
| 2017 | $1,309 | $9,700 +14.3% |
| 2016 | -- | $8,490 |
| 2015 | -- | $8,490 |
| 2014 | -- | $8,490 |
| 2013 | -- | $8,490 -3.3% |
| 2012 | -- | $8,780 |
| 2011 | -- | $8,780 |
| 2010 | -- | $8,780 |
| 2009 | -- | $8,780 |
| 2008 | -- | $8,780 |
| 2007 | -- | $8,780 +57.1% |
| 2006 | -- | $5,590 +365.8% |
| 2005 | -- | $1,200 |
| 2004 | -- | $1,200 |
| 2003 | -- | $1,200 +96.7% |
| 2002 | -- | $610 |
| 2001 | -- | $610 |
| 2000 | -- | $610 |
Find assessor info on the county website
Monthly payment
Est. payment
Payment breakdown
Explore the cost of this home by adjusting the details. Changes won't be saved.Climate risks
Neighborhood: 29642
Nearby schools
Schools provided by the listing agent
- Elementary: Powdersville
- Middle: Powdersville
- High: Powdersville
Source: Greater Greenville AOR. This data may not be complete. We recommend contacting the local school district to confirm school assignments for this home.
Similar homes
- $535,0003 bd3 ba2.7k sqft1012 Three Bridges Rd, Easley, SC 29642For Sale
 MLS ID #1598886, Daniel D'Ambrosio, Plenteous Real Estate, LLC. Greater Greenville AOR
 - $599,9003 bd2 ba2.3k sqft217 Wren Crossing Ln, Easley, SC 29642For Sale
 MLS ID #20306045, Missy Rick, Howard Hanna Allen Tate - Easley Powdersville. WUMLS
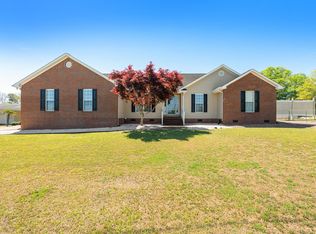
 - $539,0004 bd2 ba2.6k sqft100 Oak Rd, Piedmont, SC 29673For Sale
 MLS ID #1589094, Chelsea Ware, Wilson Associates. Greater Greenville AOR
 - $424,9003 bd2 ba2.1k sqft303 N Norris Dr, Norris, SC 29667For Sale
 MLS ID #20302193, Wendy Miller, Keller Williams Clemson. WUMLS
