Here's your chance to own an amazing end unit townhouse in the desirable Beaver Run Knoll Community! This modern 3 bedroom 2 1/2 baths has so much to offer. Let's start with a cute front porch that gives you some outdoor space to enjoy the smell of fresh air while drinking your favorite beverage. As you enter the lovely home there's a half bathroom immediately to your left. To your right is the bright and airy modern eat-in kitchen with white cabinets, granite countertop along with all stainless-steel appliances! The bar height countertop which seats 2 people on each side offers additional dining space where you can sit and enjoy your morning breakfast or late-night drinks. This open concept floor plan with its spacious dining and living room allows for a perfect ambiance for holiday gatherings with friends and family. One of the added advantages of being an end unit Townhouse is the extra 2 side windows that the other middle units do not offer. You can't help but notice the natural sunlight that fill these rooms! As you head upstairs you will see 2 nice size bedrooms and a large master bedroom with it's beautiful and timeless white accent wall. Ample closet space and an en-suite bathroom complete this wonderful room. There's also a full-size bathroom on this floor. Heading downstairs to the basement level you'll notice it's a walk out basement providing additional living space for a family room, a game room, man cave or whatever your heart desires. The view from every rear window of this home is nothing short but extraordinary as you stare at the luscious green lawn that the HOA is responsible in maintaining. The low HOA fees and everything that's included makes this community a winner. Its residents get to enjoy several amenities such as the dog park, a community pool, and tennis courts to name a few. So, what are you waiting for come check this place out before it's gone!
Sold for $319,000
$319,000
340 Carlyn Ct, Downingtown, PA 19335
3beds
1,599sqft
Townhouse
Built in 1985
2,500 Square Feet Lot
$324,800 Zestimate®
$199/sqft
$2,723 Estimated rent
Home value
$324,800
$305,000 - $344,000
$2,723/mo
Zestimate® history
Owner options
List your home for rent
$2,723/mo
Rent Zestimate®
Find your next renter with Zillow Rental Manager. Plus, with online applications, you can quickly screen prospective tenants – for free.
$2,723/mo
Rent Zestimate®
Refinance and save
$2,111/mo
Est. payment
Refinancing to a lower rate could help reduce your monthly payments and save thousands over the life of the loan.
$2,111/mo
Est. payment
Explore your selling options
Work with a Zillow partner agent
Leverage their expertise and Zillow's premium Showcase listings to get your home seen by more buyers.
Get startedList with your own agent
Get your home in front of millions of buyers by listing it on Zillow.
Learn how to do itSell it yourself
Take full control of how buyers see your home on Zillow by listing For Sale by Owner (FSBO).
List your homeWhat's special
Additional living spaceNice size bedroomsEnd unit townhouseWalk out basementNatural sunlightLarge master bedroomOpen concept floor plan
Zillow last checked:
Listing updated:
Listed by:
Katie Luu 215-891-0777,
24-7 Real Estate, LLC
Bought with:
Julie Combs, RS143945A
Realty One Group Restore
Source: Bright MLS,MLS#: PACT2107480
Facts & features
Interior
Bedrooms & bathrooms
- Bedrooms: 3
- Bathrooms: 3
- Full bathrooms: 2
- 1/2 bathrooms: 1
- Main level bathrooms: 3
- Main level bedrooms: 3
Basement
- Area: 0
Heating
- Heat Pump, Electric
Cooling
- Central Air, Natural Gas
Appliances
- Included: Cooktop, Dishwasher, Electric Water Heater
Features
- Bathroom - Stall Shower, Breakfast Area, Ceiling Fan(s), Primary Bath(s)
- Flooring: Carpet, Laminate
- Basement: Finished
- Has fireplace: No
Interior area
- Total structure area: 1,599
- Total interior livable area: 1,599 sqft
- Finished area above ground: 1,599
- Finished area below ground: 0
Property
Parking
- Total spaces: 2
- Parking features: Off Street
Accessibility
- Accessibility features: Accessible Entrance, 2+ Access Exits
Features
- Levels: Two
- Stories: 2
- Patio & porch: Patio
- Exterior features: Play Equipment, Sidewalks
- Pool features: Community
Lot
- Size: 2,500 Square Feet
Details
- Additional structures: Above Grade, Below Grade
- Parcel number: 3905A0169
- Zoning: RESIDENTIAL
- Special conditions: Standard
Construction
Type & style
- Home type: Townhouse
- Architectural style: Straight Thru
- Property subtype: Townhouse
Materials
- Stucco, Vinyl Siding
- Foundation: Concrete Perimeter
Condition
- Very Good
- New construction: No
- Year built: 1985
Utilities & green energy
- Sewer: Public Sewer
- Water: Public
- Utilities for property: Cable Connected
Community & HOA
Community
- Subdivision: Beaver Run Knoll
HOA
- Has HOA: Yes
- Amenities included: Clubhouse, Pool, Tot Lots/Playground
- Services included: Common Area Maintenance, Maintenance Grounds, Management, Parking Fee, Pool(s), Snow Removal
- HOA fee: $97 monthly
- HOA name: BEAVER RUN KNOLL COMMUNITY ASSOC
Location
- Region: Downingtown
- Municipality: CALN TWP
Financial & listing details
- Price per square foot: $199/sqft
- Tax assessed value: $87,270
- Annual tax amount: $4,851
- Date on market: 9/18/2025
- Listing agreement: Exclusive Right To Sell
- Listing terms: Cash,Conventional,FHA
- Ownership: Fee Simple
Price history
| Date | Event | Price |
|---|---|---|
| 12/12/2025 | Sold | $319,000$199/sqft |
Source:  Bright MLS #PACT2107480 Report a problem Bright MLS #PACT2107480 Report a problem | ||
| 11/21/2025 | Pending sale | $319,000$199/sqft |
Source: Bright MLS #PACT2107480 Report a problem | ||
| 10/30/2025 | Contingent | $319,000$199/sqft |
Source: Bright MLS #PACT2107480 Report a problem | ||
| 10/19/2025 | Price change | $319,000-5.6%$199/sqft |
Source: Bright MLS #PACT2107480 Report a problem | ||
| 10/6/2025 | Listed for sale | $338,000$211/sqft |
Source: Bright MLS #PACT2107480 Report a problem | ||
| 9/27/2025 | Contingent | $338,000$211/sqft |
Source: Bright MLS #PACT2107480 Report a problem | ||
| 9/18/2025 | Listed for sale | $338,000+26.4%$211/sqft |
Source: Bright MLS #PACT2107480 Report a problem | ||
| 10/29/2021 | Sold | $267,500+9.2%$167/sqft |
Source: Bright MLS #PACT2007528 Report a problem | ||
| 9/22/2021 | Contingent | $244,900$153/sqft |
Source: Bright MLS #PACT2007528 Report a problem | ||
| 9/20/2021 | Pending sale | $244,900$153/sqft |
Source: Berkshire Hathaway HomeServices Fox & Roach, REALTORS #PACT2007528 Report a problem | ||
| 9/16/2021 | Listed for sale | $244,900+36.1%$153/sqft |
Source: Berkshire Hathaway HomeServices Fox & Roach, REALTORS #PACT2007528 Report a problem | ||
| 1/29/2019 | Sold | $180,000+13.9%$113/sqft |
Source: Public Record Report a problem | ||
| 9/1/2015 | Listing removed | $1,575$1/sqft |
Source: Springer Realty Group #6606123 Report a problem | ||
| 8/15/2015 | Price change | $1,575-1.3%$1/sqft |
Source: Springer Realty Group #6606123 Report a problem | ||
| 7/9/2015 | Listed for rent | $1,595$1/sqft |
Source: Springer Realty Group #6606123 Report a problem | ||
| 8/1/2014 | Listing removed | $1,595$1/sqft |
Source: Owner Report a problem | ||
| 6/29/2014 | Price change | $1,595-0.3%$1/sqft |
Source: Springer Realty Group #6410051 Report a problem | ||
| 6/19/2014 | Listed for rent | $1,600$1/sqft |
Source: Springer Realty Group #6410051 Report a problem | ||
| 4/28/2005 | Sold | $158,000+21.6%$99/sqft |
Source: Public Record Report a problem | ||
| 2/25/2003 | Sold | $129,900$81/sqft |
Source: Public Record Report a problem | ||
Public tax history
| Year | Property taxes | Tax assessment |
|---|---|---|
| 2025 | $4,720 +2% | $87,270 |
| 2024 | $4,627 +3% | $87,270 |
| 2023 | $4,494 +1.2% | $87,270 |
| 2022 | $4,442 +5.4% | $87,270 |
| 2021 | $4,215 +434.4% | $87,270 |
| 2020 | $789 -79.7% | $87,270 |
| 2019 | $3,891 +4.3% | $87,270 |
| 2018 | $3,730 +9900% | $87,270 |
| 2017 | $37 -98.7% | $87,270 |
| 2016 | $2,920 | $87,270 |
| 2015 | $2,920 | $87,270 |
| 2014 | $2,920 | $87,270 |
| 2013 | -- | $87,270 |
| 2012 | -- | $87,270 |
| 2011 | -- | $87,270 |
| 2010 | -- | $87,270 |
| 2009 | -- | $87,270 |
| 2008 | -- | $87,270 |
| 2007 | -- | $87,270 |
| 2006 | -- | $87,270 |
| 2005 | -- | $87,270 |
| 2004 | -- | $87,270 |
| 2003 | -- | $87,270 |
| 2000 | -- | $87,270 |
Find assessor info on the county website
Neighborhood: 19335
Nearby homes
- $333,3003 bd2 ba1.5k sqft342 Carlyn Ct, Downingtown, PA 19335Off Market
- $335,8003 bd2 ba1.5k sqft344 Carlyn Ct, Downingtown, PA 19335Off Market
- $334,6003 bd3 ba1.5k sqft346 Carlyn Ct, Downingtown, PA 19335Off Market

- $320,0003 bd2 ba1.8k sqft338 Carlyn Ct, Downingtown, PA 19335Sold
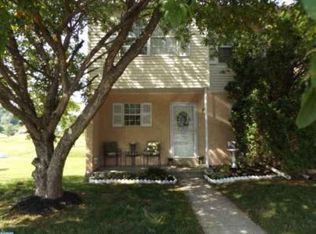
- $371,9003 bd4 ba1.5k sqft348 Carlyn Ct, Downingtown, PA 19335Off Market
- $339,1003 bd2 ba1.5k sqft336 Carlyn Ct, Downingtown, PA 19335Off Market
- $320,0003 bd3 ba1.9k sqft350 Carlyn Ct, Downingtown, PA 19335Sold
- $351,4003 bd3 ba1.5k sqft334 Carlyn Ct, Downingtown, PA 19335Off Market
Nearby schools
GreatSchools rating
- 4/10Reeceville El SchoolGrades: K-5Distance: 3.3 mi
- 4/10Coatesville Intermediate High SchoolGrades: 8-9Distance: 3.6 mi
- 4/10Coatesville Area Senior High SchoolGrades: 10-12Distance: 3.8 mi
Schools provided by the listing agent
- District: Coatesville Area
Source: Bright MLS. This data may not be complete. We recommend contacting the local school district to confirm school assignments for this home.
Get a cash offer in 3 minutes
Find out how much your home could sell for in as little as 3 minutes with a no-obligation cash offer.
Estimated market value
$324,800
Get a cash offer in 3 minutes
Find out how much your home could sell for in as little as 3 minutes with a no-obligation cash offer.
Estimated market value
$324,800
- Pennsylvania
- Chester County
- Downingtown
- 19335
- 340 Carlyn Ct
Nearby cities
Nearby zip codes
Other Downingtown Topics
