Skip main navigation
Closed
  • $150,000

    340 Caroline Ave, Hubbard, OH 44425

    3beds
    1,445sqft
    Single Family Residence
    Built in 1952
    0.6 Acres Lot
    $206,200 Zestimate®
    $104/sqft
    $1,380 Estimated rent

    Home value

    $206,200

    $192,000 - $221,000

    $1,380/mo

    Zestimate® history
    Loading
    Loading...

    Owner options

    List your home for rent

    $1,380/mo

    Rent Zestimate®

    Find your next renter with Zillow Rental Manager. Plus, with online applications, you can quickly screen prospective tenants – for free.

    Learn more

    $1,380/mo

    Rent Zestimate®

    Refinance and save

    $1,026/mo

    Est. payment

    Refinancing to a lower rate could help reduce your monthly payments and save thousands over the life of the loan.

    See today's rates

    $1,026/mo

    Est. payment

    Explore your selling options

    Work with a Zillow partner agent

    Leverage their expertise and Zillow's premium Showcase listings to get your home seen by more buyers.

    Get started

    List with your own agent

    Get your home in front of millions of buyers by listing it on Zillow.

    Learn how to do it

    Sell it yourself

    Take full control of how buyers see your home on Zillow by listing For Sale by Owner (FSBO).

    List your home

    What's special

    Terrific workshopLarge rec roomVinyl sidingSolid oak hardwood floorsRiding lawn mowerWindow air conditionerBeautiful curb appeal
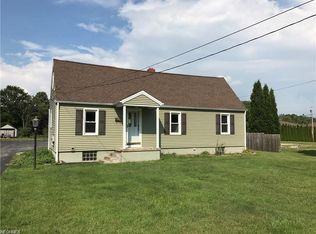
    Looking for some land and privacy in the city? This appealing, clean and well maintained home sits on a over 1/2 acre. Lots of privacy in the back yard going all the way back 400 feet from the street to the woods. Beautiful curb appeal with a charming front porch and large paved back entrance. The main costly maintenance components are all updated including: roof, vinyl siding and windows, furnace (2020) and water heater. Basement is waterproofed with a sump pump added. A large rec room with bar area was added in 1978. Decorative fireplace stays. Comes equipped with kitchen appliances, washer & dryer and freezer in basement. Basement is clean and dry with a terrific workshop and utility room. A little modern updating & decorating will take this home to a level of fantastic. There are solid oak hardwood floors under the carpet in the original first floor rooms. This is a well built home that was owned by one family who enjoyed many years of happiness in this great neighborhood, as will

    Zillow last checked:

    Listing updated:

    Listed by:

    Connie Tarr ctarr1958@gmail.com(330)717-4615,

    EXP Realty, LLC.

    Bought with:

    Kristen Calhoun, 2018000039

    Berkshire Hathaway HomeServices Stouffer Realty

    Source: MLS Now,MLS#: 4481516MLS LogoOriginating MLS: Youngstown Columbiana Association of REALTORS

    Facts & features

    Interior

    Bedrooms & bathrooms
    • Bedrooms: 3
    • Bathrooms: 1
    • Full bathrooms: 1
    • Main level bathrooms: 1
    • Main level bedrooms: 2
    Bedroom
    • Description: Flooring: Carpet
    • Level: First
    Bedroom
    • Description: Flooring: Carpet
    • Level: Second
    Bedroom
    • Description: Flooring: Carpet
    • Level: First
    Eat in kitchen
    • Description: Flooring: Linoleum
    • Level: First
    Living room
    • Description: Flooring: Carpet
    • Level: First
    Recreation
    • Description: Flooring: Carpet
    • Level: First
    Workshop
    • Level: Basement
    Heating
    • Forced Air, Gas
    Cooling
    • Attic Fan, Central Air
    Appliances
    • Included: Dryer, Dishwasher, Freezer, Range, Refrigerator, Washer
    Features
    • Basement: Partial,Sump Pump
    • Number of fireplaces: 1
    Interior area
    • Total structure area: 1,445
    • Total interior livable area: 1,445 sqft
    • Finished area above ground: 1,445

    Property

    Parking
    • Total spaces: 2
    • Parking features: Detached, Garage, Paved
    • Garage spaces: 2
    Features
    • Levels: Two
    • Stories: 2
    • Patio & porch: Porch
    • Has view: Yes
    • View description: Trees/Woods
    Lot
    • Size: 0.6 Acres
    • Features: Irregular Lot
    Details
    • Parcel number: 02142900

    Construction

    Type & style
    • Home type: SingleFamily
    • Architectural style: Cape Cod
    • Property subtype: Single Family Residence
    Materials
    • Vinyl Siding
    • Roof: Asphalt,Fiberglass
    Condition
    • Year built: 1952

    Utilities & green energy

    • Water: Public

    Community & HOA

    Community
    • Subdivision: Hubbard Village
    HOA
    • Has HOA: No
    Location
    • Region: Hubbard

    Financial & listing details

    • Price per square foot: $104/sqft
    • Tax assessed value: $146,100
    • Annual tax amount: $1,798
    • Date on market: 9/14/2023
    • Cumulative days on market: 3 days
    • Listing terms: Cash,Conventional,FHA,VA Loan

    Price history

    DateEventPrice
    9/19/2023Sold$150,000+7.2%$104/sqft
    Source: MLS Now #4481516 Report a problem
    8/27/2023Pending sale$139,900$97/sqft
    Source: MLS Now #4481516 Report a problem
    8/27/2023Listing removed--
    Source: MLS Now #4481516 Report a problem
    8/21/2023Pending sale$139,900$97/sqft
    Source: MLS Now #4481516 Report a problem
    8/21/2023Listing removed--
    Source: MLS Now #4481516 Report a problem
    8/18/2023Pending sale$139,900$97/sqft
    Source: MLS Now #4481516 Report a problem
    8/18/2023Listing removed--
    Source: MLS Now #4481516 Report a problem
    8/13/2023Pending sale$139,900$97/sqft
    Source: MLS Now #4481516 Report a problem
    8/11/2023Listed for sale$139,900$97/sqft
    Source: MLS Now #4481516 Report a problem

    Public tax history

    YearProperty taxesTax assessment
    2025$2,602 +1.8%$51,140
    2024$2,557 +38.4%$51,140
    2023$1,848 +39%$51,140 +52.3%
    2022$1,329 -0.5%$33,570
    2021$1,336 -0.5%$33,570
    2020$1,342 +6%$33,570 +7.6%
    2019$1,266 +0.4%$31,190
    2018$1,261 +0.3%$31,190
    2017$1,258 +27.7%$31,190 +13.7%
    2016$985 -0.4%$27,440
    2015$989 +2.3%$27,440
    2014$966 +13.1%$27,440 +8.4%
    2013$855 -7.4%$25,310 -4.8%
    2012$923 +13%$26,600 +8.7%
    2011$817 -5%$24,465 -7.3%
    2010$859 +1.9%$26,390
    2009$843 +0.1%$26,390
    2008$843 +5.1%--
    2007$801 -33.7%--
    2006$1,208 +12.6%--
    2005$1,073 +9.8%$26,390
    2004$977 -0.1%--
    2003$978 -0.1%--
    2002$979 +2.2%--
    2001$958 +11.7%--
    2000$858 --
    Find assessor info on the county website

    Neighborhood: 44425

    Nearby schools

    GreatSchools rating
    Schools provided by the listing agent
    • District: Hubbard EVSD - 7809

    Source: MLS Now. This data may not be complete. We recommend contacting the local school district to confirm school assignments for this home.

    Get a cash offer in 3 minutes
    Find out how much your home could sell for in as little as 3 minutes with a no-obligation cash offer.
    Estimated market value
    $206,200
    Get a cash offer in 3 minutes
    Find out how much your home could sell for in as little as 3 minutes with a no-obligation cash offer.
    Estimated market value
    $206,200