HIGHEST AND BEST DUE WEDNESDAY, JULY 3 BY 7 P.M. Beautiful home from top to bottom in popular Highland Woods of North Hoffman Estates with Fremd School District! This Ethan Allen model is the largest in the subdivision with 3400 sq. ft. The home offers 4 bedrooms 2.1 baths, a den and an office, as well as all newer Marvin windows (2012) and finished basement. Newer driveway with added section for third car and garage floor were done in 2019. The front of home has incredible curb appeal with stamped concrete walk & front stoop with enough room for a bench to relax and enjoy the neighborhood. When you enter the home, you are greeted with a large foyer with ceramic floor and hardwood staircase to the second floor. The den is to your left and has built in cabinets, beautiful original hardwood floor, wet bar and a skylight that really brightens the room. On the other side of the foyer there is a very large living room which offers multiple seating areas and large windows with plantation shutters. Across from the living room is an equally large dining room that offers beautiful view of the tree lined yard. This part of the home is so convenient for entertaining guests being close to the living room and kitchen. Imagine having holidays with everyone in their own space, but close enough to enjoy each others company. The heart of the home is the kitchen and family room. The kitchen was remodeled in 2015 with beautiful white soft close cabinets, Quartz counters and an island over 9 feet long with storage. This island is perfect for guests to gather around and enjoy appetizers before the main course. The adjacent family room has built in cabinets on either side of the wood burning fireplace that can be converted back to gas if the new owners prefer. The laundry room is nearby with a new washer and newer dryer, a sink, door to the side of house as well as a convenient second entrance into the garage. The powder room was remodeled in 2020 with cherry soft close cabinet, granite top and porcelain floor. The entire first floor is carpet free! The stairs and upstairs hall has gorgeous original hardwood. The master bedroom en-suite was remodeled and boasts a large closet with two sets of double doors and custom cabinets and shelving. Need an office? The master bedroom has one separated w/French doors for privacy, a fireplace & two custom closets overlooking the beautiful yard. This room can easily be converted to a 5th bedroom, sitting room or it would be perfect for a nursery. The master bath was also remodeled with soft close cabinetry, Quartz top, a separate shower and tub and skylights. Recently, a linen closet was added for all your personal essentials. There are three other bedrooms all with ceiling fans and custom closets. All of the bedroom closets can be customized to your needs. The hall bath was remodeled in 2015 with beautiful soft close cabinets and drawers which also has a convenient linen closet. Finished basement has a large Rec Area with cabinets, closet/pantry, under stair storage and a big storage room finished in 2022 with luxury vinyl. If you need to store rarely used items, place them in the convenient crawl. Enjoy the sunny days in the large private yard with a huge Blue Stone patio that has enough room for many seating areas. Off to the side there is a built in trellis/seat which is great when you want privacy. The property was landscaped professionally and includes evergreens lining the back of the property for added privacy. A new shed was installed for all yard essentials. Finch Park is just a stones throw away & a golfer will enjoy the Highland Woods Golf Course just minutes away. The Forest Preserve is walking distance & perfect for a jog or bike ride. Please ask your broker for full list of updates/upgrades under Additional Information. Nothing to do but move in! Please note new schools beginning Fall of 2024. Elementary:Marion Jordan. Middle: Thomas Jefferson. The High School still Fremd
Closed
$740,000
340 Castlewood Ct, Hoffman Estates, IL 60067
4beds
3,400sqft
Single Family Residence
Built in 1980
0.27 Acres Lot
$835,700 Zestimate®
$218/sqft
$4,257 Estimated rent
Home value
$835,700
$794,000 - $877,000
$4,257/mo
Zestimate® history
Owner options
List your home for rent
$4,257/mo
Rent Zestimate®
Find your next renter with Zillow Rental Manager. Plus, with online applications, you can quickly screen prospective tenants – for free.
$4,257/mo
Rent Zestimate®
Refinance and save
$5,267/mo
Est. payment
Refinancing to a lower rate could help reduce your monthly payments and save thousands over the life of the loan.
$5,267/mo
Est. payment
Explore your selling options
Work with a Zillow partner agent
Leverage their expertise and Zillow's premium Showcase listings to get your home seen by more buyers.
Get startedList with your own agent
Get your home in front of millions of buyers by listing it on Zillow.
Learn how to do itSell it yourself
Take full control of how buyers see your home on Zillow by listing For Sale by Owner (FSBO).
List your homeWhat's special
Zillow last checked:
Listing updated:
Listed by:
Maria Tyrjan 630-217-0697,
Baird & Warner
Bought with:
Scott Stavish
@properties Christie's International Real Estate
Source: MRED as distributed by MLS GRID,MLS#: 12056986
Facts & features
Interior
Bedrooms & bathrooms
- Bedrooms: 4
- Bathrooms: 3
- Full bathrooms: 2
- 1/2 bathrooms: 1
Rooms
- Room types: Den, Office, Recreation Room, Utility Room-Lower Level, Storage
Primary bedroom
- Features: Flooring (Carpet), Window Treatments (Window Treatments), Bathroom (Full, Double Sink, Tub & Separate Shwr)
- Level: Second
- Area: 391 Square Feet
- Dimensions: 23X17
Bedroom 2
- Features: Flooring (Carpet), Window Treatments (Blinds)
- Level: Second
- Area: 154 Square Feet
- Dimensions: 14X11
Bedroom 3
- Features: Flooring (Carpet), Window Treatments (Blinds)
- Level: Second
- Area: 165 Square Feet
- Dimensions: 15X11
Bedroom 4
- Features: Flooring (Carpet), Window Treatments (Blinds)
- Level: Second
- Area: 143 Square Feet
- Dimensions: 13X11
Den
- Features: Flooring (Hardwood), Window Treatments (Skylight(s))
- Level: Main
- Area: 108 Square Feet
- Dimensions: 12X9
Dining room
- Features: Flooring (Hardwood), Window Treatments (Plantation Shutters)
- Level: Main
- Area: 195 Square Feet
- Dimensions: 15X13
Family room
- Features: Flooring (Hardwood), Window Treatments (Blinds)
- Level: Main
- Area: 312 Square Feet
- Dimensions: 24X13
Kitchen
- Features: Kitchen (Eating Area-Breakfast Bar, Eating Area-Table Space, Island, Pantry, Updated Kitchen), Flooring (Hardwood), Window Treatments (Blinds)
- Level: Main
- Area: 231 Square Feet
- Dimensions: 21X11
Laundry
- Features: Flooring (Vinyl), Window Treatments (Blinds)
- Level: Main
- Area: 80 Square Feet
- Dimensions: 16X5
Living room
- Features: Flooring (Hardwood), Window Treatments (Plantation Shutters)
- Level: Main
- Area: 384 Square Feet
- Dimensions: 24X16
Office
- Features: Flooring (Carpet), Window Treatments (Blinds)
- Level: Second
- Area: 195 Square Feet
- Dimensions: 15X13
Recreation room
- Features: Flooring (Carpet), Window Treatments (Blinds)
- Level: Basement
- Area: 476 Square Feet
- Dimensions: 34X14
Storage
- Features: Flooring (Vinyl)
- Level: Basement
- Area: 250 Square Feet
- Dimensions: 25X10
Other
- Features: Flooring (Other)
- Level: Basement
- Area: 90 Square Feet
- Dimensions: 10X9
Heating
- Natural Gas, Forced Air
Cooling
- Central Air
Appliances
- Included: Range, Microwave, Dishwasher, Refrigerator, Washer, Dryer, Disposal, Stainless Steel Appliance(s), Humidifier, Gas Water Heater
- Laundry: Main Level, In Unit, Laundry Chute, Sink
Features
- Wet Bar, Built-in Features, Bookcases, Granite Counters, Separate Dining Room, Pantry
- Flooring: Hardwood
- Windows: Screens, Skylight(s)
- Basement: Finished,Partial
- Attic: Unfinished
- Number of fireplaces: 2
- Fireplace features: Wood Burning, Gas Log, Gas Starter, Family Room, Other
Interior area
- Total structure area: 0
- Total interior livable area: 3,400 sqft
Property
Parking
- Total spaces: 2.5
- Parking features: Concrete, Garage Door Opener, On Site, Garage Owned, Attached, Garage
- Attached garage spaces: 2.5
- Has uncovered spaces: Yes
Accessibility
- Accessibility features: No Disability Access
Features
- Stories: 2
- Patio & porch: Patio, Porch
- Exterior features: Other
- Fencing: Wood
Lot
- Size: 0.27 Acres
- Dimensions: 108 X 129
Details
- Additional structures: Shed(s)
- Parcel number: 02294050360000
- Special conditions: None
- Other equipment: TV-Cable, Ceiling Fan(s), Fan-Attic Exhaust, Sump Pump, Backup Sump Pump;
Construction
Type & style
- Home type: SingleFamily
- Architectural style: Tudor
- Property subtype: Single Family Residence
Materials
- Vinyl Siding, Brick
- Foundation: Concrete Perimeter
- Roof: Asphalt
Condition
- New construction: No
- Year built: 1980
Details
- Builder model: ETHAN ALLEN
Utilities & green energy
- Electric: Circuit Breakers, 200+ Amp Service
- Sewer: Public Sewer
- Water: Lake Michigan
Community & HOA
Community
- Features: Park, Curbs, Sidewalks, Street Lights, Street Paved
- Security: Carbon Monoxide Detector(s)
- Subdivision: Highland Woods
HOA
- Services included: None
Location
- Region: Hoffman Estates
Financial & listing details
- Price per square foot: $218/sqft
- Tax assessed value: $474,670
- Annual tax amount: $13,059
- Date on market: 6/24/2024
- Listing terms: Conventional
- Ownership: Fee Simple
Price history
| Date | Event | Price |
|---|---|---|
| 10/1/2024 | Sold | $740,000+2.1%$218/sqft |
Source:  MRED as distributed by MLS GRID #12056986 Report a problem MRED as distributed by MLS GRID #12056986 Report a problem | ||
| 7/3/2024 | Contingent | $725,000$213/sqft |
Source: MRED as distributed by MLS GRID #12056986 Report a problem | ||
| 6/24/2024 | Listed for sale | $725,000+41.9%$213/sqft |
Source: MRED as distributed by MLS GRID #12056986 Report a problem | ||
| 3/22/2019 | Sold | $511,000-2.5%$150/sqft |
Source: Baird & Warnerc #10271438_60067 Report a problem | ||
| 12/12/2018 | Listing removed | $524,000$154/sqft |
Source: HomeSmart Connect #10033993 Report a problem | ||
| 7/28/2018 | Price change | $524,000-2.8%$154/sqft |
Source: Homesmart Connect LLC #10033993 Report a problem | ||
| 7/7/2018 | Price change | $539,000-2%$159/sqft |
Source: Homesmart Connect LLC #10033993 Report a problem | ||
| 6/27/2018 | Price change | $549,9000%$162/sqft |
Source: Homesmart Connect LLC #09974572 Report a problem | ||
| 6/5/2018 | Listed for sale | $550,000$162/sqft |
Source: Homesmart Connect LLC #09974572 Report a problem | ||
Public tax history
| Year | Property taxes | Tax assessment |
|---|---|---|
| 2024 | $13,506 +5.6% | $47,467 |
| 2023 | $12,794 -2% | $47,467 -5.1% |
| 2022 | $13,059 +2.3% | $50,000 +13.9% |
| 2021 | $12,761 -9% | $43,887 -3.9% |
| 2020 | $14,019 +7.8% | $45,688 -9.5% |
| 2019 | $13,009 -1.8% | $50,484 +1.5% |
| 2018 | $13,241 -14.5% | $49,726 |
| 2017 | $15,487 +17.8% | $49,726 |
| 2016 | $13,147 -2.6% | $49,726 +8.1% |
| 2015 | $13,503 +1.8% | $45,980 |
| 2014 | $13,265 +2.8% | $45,980 |
| 2013 | $12,897 +2% | $45,980 -7.2% |
| 2012 | $12,642 +3.9% | $49,530 |
| 2011 | $12,171 +5.3% | $49,530 |
| 2010 | $11,564 -5.1% | $49,530 -15.7% |
| 2009 | $12,185 +4% | $58,780 -10.8% |
| 2008 | $11,717 +8% | $65,904 |
| 2007 | $10,853 +15.5% | $65,904 +28.7% |
| 2006 | $9,399 -1.4% | $51,189 |
| 2005 | $9,535 +4.7% | $51,189 |
| 2004 | $9,106 +9.2% | $51,189 +27.3% |
| 2003 | $8,335 +3.3% | $40,199 |
| 2002 | $8,066 +11.7% | $40,199 |
| 2001 | $7,222 +1.7% | $40,199 +17.2% |
| 2000 | $7,104 +1.1% | $34,309 |
| 1999 | $7,028 | $34,309 |
Find assessor info on the county website
Neighborhood: 60067
Nearby homes
- $611,8004 bd2 ba2.3k sqft330 Castlewood Ct, Hoffman Estates, IL 60067Off Market
- $626,5005 bd3 ba2.6k sqft350 Castlewood Ct, Hoffman Estates, IL 60067Off Market
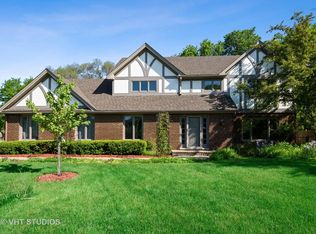
- $683,9004 bd3 ba3.1k sqft3479 Regent Dr, Hoffman Estates, IL 60067Off Market
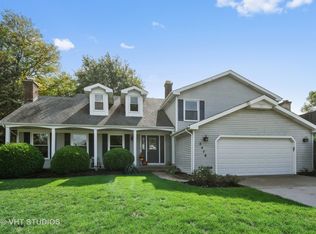
- $592,1004 bd2 ba2.3k sqft3475 Regent Dr, Hoffman Estates, IL 60067Off Market
- $657,6004 bd2 ba2.7k sqft3483 Regent Dr, Hoffman Estates, IL 60067Off Market
- $708,1004 bd3 ba2.6k sqft3481 Regent Dr, Hoffman Estates, IL 60067Off Market
- $710,9004 bd3 ba2.7k sqft320 Castlewood Ct, Hoffman Estates, IL 60067Off Market
- $624,8005 bd3 ba2.8k sqft325 Castlewood Ct, Hoffman Estates, IL 60067Off Market
Nearby schools
GreatSchools rating
- NAThomas Jefferson Elementary SchoolGrades: PK-6Distance: 0.7 mi
- 8/10Thomas Jefferson Middle SchoolGrades: 6-8Distance: 0.7 mi
- 10/10Wm Fremd High SchoolGrades: 9-12Distance: 1.3 mi
Schools provided by the listing agent
- Elementary: Marion Jordan Elementary School
- High: Wm Fremd High School
- District: 15
Source: MRED as distributed by MLS GRID. This data may not be complete. We recommend contacting the local school district to confirm school assignments for this home.
Get a cash offer in 3 minutes
Find out how much your home could sell for in as little as 3 minutes with a no-obligation cash offer.
Estimated market value
$835,700
Get a cash offer in 3 minutes
Find out how much your home could sell for in as little as 3 minutes with a no-obligation cash offer.
Estimated market value
$835,700
- Illinois
- Cook County
- Inverness
- 60067
- 340 Castlewood Ct
Nearby cities
Nearby zip codes
Other Inverness Topics
