Welcome home to this well-maintained end-unit in the desirable Cedar Hollow community in Manheim Central Schools. With an open layout the first floor has extra natural light and enjoys a larger yard. This 3 bedroom, 2.5 bath townhome with no HOA is sure to please! The showstopper is the size of that primary suite. A hard thing to find in this price range. It’s very large and ready for you to design your perfect retreat. The full basement offers great potential, already framed with superior walls and ready to be finished to suit your needs—whether you’re dreaming of a rec room, home gym, or additional living space. Enjoy time outdoors in the community park featuring walking paths, a baseball field, playground, and peaceful farm views. The location is perfect. Close to Rt 72 and an easy hop into Manheim or Lititz. And as a Penn Township resident, check on “Resident” pricing for membership at Lititz Rec. A great opportunity to enjoy low-maintenance living in a welcoming neighborhood!
Sold for $365,000
$365,000
340 Cedar Holw, Manheim, PA 17545
3beds
1,736sqft
Townhouse
Built in 2019
8,276 Square Feet Lot
$372,900 Zestimate®
$210/sqft
$2,400 Estimated rent
Home value
$372,900
$354,000 - $392,000
$2,400/mo
Zestimate® history
Owner options
List your home for rent
$2,400/mo
Rent Zestimate®
Find your next renter with Zillow Rental Manager. Plus, with online applications, you can quickly screen prospective tenants – for free.
$2,400/mo
Rent Zestimate®
Refinance and save
$2,494/mo
Est. payment
Refinancing to a lower rate could help reduce your monthly payments and save thousands over the life of the loan.
$2,494/mo
Est. payment
Explore your selling options
Work with a Zillow partner agent
Leverage their expertise and Zillow's premium Showcase listings to get your home seen by more buyers.
Get startedList with your own agent
Get your home in front of millions of buyers by listing it on Zillow.
Learn how to do itSell it yourself
Take full control of how buyers see your home on Zillow by listing For Sale by Owner (FSBO).
List your homeWhat's special
Peaceful farm viewsBaseball fieldLarger yardOpen layoutExtra natural lightWell-maintained end-unit
Zillow last checked:
Listing updated:
Listed by:
Vic & April Jarunas 717-475-8438,
Iron Valley Real Estate of Lancaster
Bought with:
Jay Sydorenko, RS369427
Keller Williams Real Estate Tri-County
Source: Bright MLS,MLS#: PALA2087044
Facts & features
Interior
Bedrooms & bathrooms
- Bedrooms: 3
- Bathrooms: 3
- Full bathrooms: 2
- 1/2 bathrooms: 1
- Main level bathrooms: 1
Rooms
- Room types: Living Room, Dining Room, Primary Bedroom, Bedroom 2, Bedroom 3, Kitchen, Foyer, Laundry, Other, Bathroom 2, Primary Bathroom, Half Bath
Primary bedroom
- Features: Attached Bathroom, Ceiling Fan(s)
- Level: Upper
- Area: 378 Square Feet
- Dimensions: 18 X 21
Bedroom 2
- Level: Upper
- Area: 143 Square Feet
- Dimensions: 11 X 13
Bedroom 3
- Level: Upper
- Area: 150 Square Feet
- Dimensions: 10 X 15
Primary bathroom
- Features: Bathroom - Stall Shower, Double Sink
- Level: Upper
- Area: 80 Square Feet
- Dimensions: 8 X 10
Bathroom 2
- Level: Upper
- Area: 80 Square Feet
- Dimensions: 8 X 10
Dining room
- Level: Main
- Area: 130 Square Feet
- Dimensions: 10 X 13
Foyer
- Level: Main
- Area: 90 Square Feet
- Dimensions: 10 X 9
Half bath
- Level: Main
- Area: 21 Square Feet
- Dimensions: 3 X 7
Kitchen
- Features: Kitchen Island, Eat-in Kitchen, Kitchen - Electric Cooking, Lighting - Pendants, Flooring - Luxury Vinyl Plank
- Level: Main
- Area: 117 Square Feet
- Dimensions: 9 X 13
Laundry
- Level: Main
- Area: 70 Square Feet
- Dimensions: 7 X 10
Living room
- Level: Main
- Area: 255 Square Feet
- Dimensions: 15 X 17
Other
- Level: Lower
Other
- Features: Pantry
- Level: Unspecified
- Area: 28 Square Feet
- Dimensions: 7 X 4
Other
- Features: Pantry
- Level: Main
- Area: 28 Square Feet
- Dimensions: 7 X 4
Heating
- Forced Air, Electric
Cooling
- Central Air, Electric
Appliances
- Included: Electric Water Heater
- Laundry: Laundry Room
Features
- Attic, Breakfast Area, Combination Kitchen/Dining, Open Floorplan
- Basement: Concrete,Improved
- Has fireplace: No
Interior area
- Total structure area: 2,520
- Total interior livable area: 1,736 sqft
- Finished area above ground: 1,736
Property
Parking
- Total spaces: 2
- Parking features: Garage Faces Front, Attached, Driveway
- Attached garage spaces: 2
- Has uncovered spaces: Yes
Accessibility
- Accessibility features: None
Features
- Levels: Two
- Stories: 2
- Pool features: None
Lot
- Size: 8,276 Square Feet
- Features: Level
Details
- Additional structures: Above Grade
- Parcel number: 5008329100000
- Zoning: RESIDENTIAL
- Special conditions: Standard
Construction
Type & style
- Home type: Townhouse
- Architectural style: Traditional
- Property subtype: Townhouse
Materials
- Vinyl Siding, Frame
- Foundation: Active Radon Mitigation
- Roof: Composition
Condition
- Very Good
- New construction: No
- Year built: 2019
Utilities & green energy
- Electric: 200+ Amp Service
- Sewer: Public Sewer
- Water: Public
Community & HOA
Community
- Security: Fire Sprinkler System
- Subdivision: Cedar Hollow
HOA
- Has HOA: No
Location
- Region: Manheim
- Municipality: PENN TWP
Financial & listing details
- Price per square foot: $210/sqft
- Tax assessed value: $218,400
- Annual tax amount: $4,756
- Date on market: 4/30/2026
- Listing agreement: Exclusive Right To Sell
- Listing terms: Cash,Conventional,FHA,VA Loan,USDA Loan
- Inclusions: Refrigerator
- Exclusions: Washer / Dryer
- Ownership: Fee Simple
Price history
| Date | Event | Price |
|---|---|---|
| 6/3/2026 | Sold | $365,000$210/sqft |
Source:  Bright MLS #PALA2087044 Report a problem Bright MLS #PALA2087044 Report a problem | ||
| 5/3/2026 | Pending sale | $365,000$210/sqft |
Source: Bright MLS #PALA2087044 Report a problem | ||
| 4/30/2026 | Listed for sale | $365,000+60.2%$210/sqft |
Source: Bright MLS #PALA2087044 Report a problem | ||
| 4/29/2019 | Sold | $227,900$131/sqft |
Source: Public Record Report a problem | ||
Public tax history
| Year | Property taxes | Tax assessment |
|---|---|---|
| 2026 | $4,756 +3.2% | $218,400 |
| 2025 | $4,610 +3.5% | $218,400 |
| 2024 | $4,453 +2.2% | $218,400 |
| 2023 | $4,359 +2.6% | $218,400 |
| 2022 | $4,247 | $218,400 |
| 2021 | $4,247 +347.7% | $218,400 |
| 2020 | $949 +32.3% | $218,400 +468.8% |
| 2019 | $717 +330% | $38,400 |
| 2018 | $167 -74.1% | $38,400 +39.1% |
| 2017 | $643 | $27,600 |
| 2016 | $643 +35.6% | $27,600 |
| 2015 | $474 | $27,600 |
| 2014 | $474 | $27,600 |
| 2013 | -- | $27,600 |
| 2012 | -- | $27,600 |
| 2011 | -- | $27,600 |
| 2010 | -- | $27,600 |
| 2009 | -- | $27,600 |
Find assessor info on the county website
Neighborhood: 17545
Nearby homes
- $330,7003 bd2 ba1.4k sqft342 Cedar Holw, Manheim, PA 17545Off Market
- $355,0003 bd3 ba2.1k sqft320 Cedar Holw, Manheim, PA 17545Sold
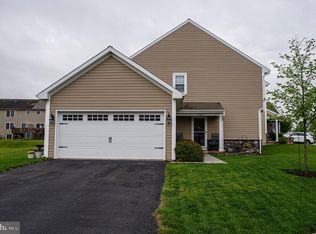
- $313,7003 bd2 ba1.4k sqft344 Cedar Holw, Manheim, PA 17545Off Market
- $319,8003 bd2 ba1.5k sqft318 Cedar Holw, Lititz, PA 17545Off Market
- $314,4003 bd2 ba1.4k sqft346 Cedar Holw, Manheim, PA 17545Off Market
- $315,0003 bd3 ba2k sqft316 Cedar Holw, Manheim, PA 17545Sold
- $315,4003 bd2 ba1.4k sqft348 Cedar Holw, Manheim, PA 17545Off Market
- $319,1003 bd2 ba1.5k sqft314 Cedar Holw, Manheim, PA 17545Off Market
Nearby schools
GreatSchools rating
- 7/10Manheim Central Middle SchoolGrades: 5-8Distance: 2.1 mi
- 5/10Manheim Central Senior High SchoolGrades: 9-12Distance: 1.8 mi
- 5/10Doe Run Elementary SchoolGrades: K-4Distance: 2.2 mi
Schools provided by the listing agent
- Elementary: Doe Run
- Middle: Manheim Central
- High: Manheim Central
- District: Manheim Central
Source: Bright MLS. This data may not be complete. We recommend contacting the local school district to confirm school assignments for this home.
Sell for more on Zillow
Get a Zillow Showcase℠ listing at no additional cost and you could sell for .
$372,900
2% more
+$7,458
With Zillow Showcase(estimated)
$380,358
Sell for more on Zillow
Get a Zillow Showcase℠ listing at no additional cost and you could sell for .
$372,900
2% more
+$7,458
With Zillow Showcase(estimated)
$380,358
- Pennsylvania
- Lancaster County
- Manheim
- 17545
- 340 Cedar Holw
