Location & Space! 4BRM,2.5BA home located in a sought-after Mountainside quiet neighborhood/spread out upper Central Ave. Leveled big private yard where you can watch the town fireworks. Sunlight-filled rooms, open concept design for today's lifestyle, and gleaming hardwood floors throughout! Inside, you'll find an impressive Living room with a large picture window; the dining room opens to a stylish, updated kitchen w/quartz countertops, center island, abundant cabinetry, S/S appliances, pantry, and access to deck, patio, and a large private wooded backyard. Upstairs offers three BRM/2 baths, incl. a comfortable primary suite with an en-suite bath & WIC. Ground level features a home/office, a powder room, & a large Family room w/views of the deck, backyard, and Balcony. The lower level has an unfinished basement w/high ceilings, perfect for storage today and future potential tomorrow. Recent improvements include a lawn sprinkler system, a reflective natural sunlight device in the kitchen & second-floor hallway, and new HVAC in October 2024. Just minutes from top schools, house worship, shopping, restaurants, parks, major highways, Express bus to Midtown NYC & nearby NJ Transit stations to NYC. Close to Watchung Reservation's scenic trails & local horseback riding. Enjoy the great flow and layout of this home for everyday living and entertaining both indoors and outdoors with location and Nature!
Under contract
$979,000
340 Central Ave, Mountainside Boro, NJ 07092
4beds
--sqft
Single Family Residence
Built in 1961
0.37 Acres Lot
$967,600 Zestimate®
$--/sqft
$-- HOA
What's special
Gleaming hardwood floors throughoutSunlight-filled roomsWatch the town fireworksCenter islandAbundant cabinetryLeveled big private yardOpen concept design
- 70 days
- 1,422
- 36
Likely to sell faster than
Zillow last checked:
Listing updated:
Listed by:
Marie Turtur 908-507-9104,
Prominent Properties Sir
Source: GSMLS,MLS#: 4043673
Facts & features
Interior
Bedrooms & bathrooms
- Bedrooms: 4
- Bathrooms: 3
- Full bathrooms: 2
- 1/2 bathrooms: 1
Primary bedroom
- Description: Full Bath, Walk-In Closet
Bedroom 1
- Level: Second
- Area: 182
- Dimensions: 14 x 13
Bedroom 2
- Level: Second
- Area: 180
- Dimensions: 12 x 15
Bedroom 3
- Level: Second
- Area: 110
- Dimensions: 10 x 11
Bedroom 4
- Level: Ground
- Area: 143
- Dimensions: 11 x 13
Primary bathroom
- Features: Stall Shower
Dining room
- Features: Formal Dining Room
- Level: First
- Area: 130
- Dimensions: 13 x 10
Family room
- Level: Ground
- Area: 286
- Dimensions: 22 x 13
Kitchen
- Features: Kitchen Island, Eat-in Kitchen, Pantry
- Level: First
- Area: 130
- Dimensions: 13 x 10
Living room
- Level: First
- Area: 273
- Dimensions: 21 x 13
Basement
- Features: Exercise Room, Laundry Room, Storage Room, Utility Room, Workshop
Heating
- 1 Unit, Forced Air, Natural Gas
Cooling
- Ceiling Fan(s), Central Air
Appliances
- Included: Carbon Monoxide Detector, Dishwasher, Dryer, Kitchen Exhaust Fan, Range/Oven-Gas, Refrigerator, Self Cleaning Oven, Washer, Gas Water Heater
- Laundry: Laundry Room, In Basement
Features
- Entrance Foyer, Rec Room, Foyer, Office, Walkout
- Flooring: Tile, Wood
- Doors: Storm Door(s)
- Windows: Storm Window(s), Blinds, Drapes, Shades
- Basement: Yes,Full
- Has fireplace: No
Property
Parking
- Total spaces: 2
- Parking features: 2 Car Width, Additional Parking, Asphalt, Built-In Garage, Garage Door Opener
- Attached garage spaces: 2
Features
- Levels: Multi/Split,Split Level
- Patio & porch: Deck, Open Porch(es), Patio
Lot
- Size: 0.37 Acres
- Dimensions: 000.365 AC
- Features: Level
Details
- Parcel number: 2910000050003000150001
- Zoning description: Residential
Construction
Type & style
- Home type: SingleFamily
- Property subtype: Single Family Residence
Materials
- Brick, Vinyl Siding
- Roof: Asphalt Shingle
Condition
- Year built: 1961
- Major remodel year: 2024
Utilities & green energy
- Gas: Gas-Natural
- Sewer: Public Sewer
- Water: Public
- Utilities for property: Electricity Connected, Natural Gas Connected, Cable Available, Garbage Extra Charge
Community & HOA
Community
- Security: Carbon Monoxide Detector
- Subdivision: Residential
Location
- Region: Mountainside
Financial & listing details
- Tax assessed value: $519,400
- Annual tax amount: $11,281
- Date on market: 7/29/2026
- Ownership type: Fee Simple
- Electric utility on property: Yes
Estimated market value
$967,600
$919,000 - $1.02M
$5,672/mo
Price history
| Date | Event | Price |
|---|---|---|
| 9/29/2026 | Pending sale | $979,000 |
Source:  GSMLS #4043673 Report a problem GSMLS #4043673 Report a problem | ||
| 7/29/2026 | Listed for sale | $979,000+88.3% |
Source: GSMLS #4043673 Report a problem | ||
| 2/11/2008 | Sold | $520,000 |
Source: Public Record Report a problem | ||
Public tax history
| Year | Property taxes | Tax assessment |
|---|---|---|
| 2025 | $10,648 | $519,400 |
| 2024 | $10,648 +3.1% | $519,400 |
| 2023 | $10,326 -0.5% | $519,400 |
| 2022 | $10,372 +1.7% | $519,400 |
| 2021 | $10,201 -6.9% | $519,400 +256.2% |
| 2020 | $10,954 -0.2% | $145,800 |
| 2019 | $10,976 | $145,800 |
| 2018 | $10,976 +0.7% | $145,800 |
| 2017 | $10,896 +4.3% | $145,800 |
| 2016 | $10,445 | $145,800 |
Find assessor info on the county website
Monthly payment
Est. payment
Payment breakdown
Explore the cost of this home by adjusting the details. Changes won't be saved.Climate risks
Neighborhood: 07092
Nearby schools
Schools provided by the listing agent
- Elementary: Beechwood
- Middle: Deerfield
- High: Govnr Liv
Source: GSMLS. This data may not be complete. We recommend contacting the local school district to confirm school assignments for this home.
- $1,116,900-- bd-- ba-- sqft345 Central Ave, Mountainside, NJ 07092Off Market
- $1,082,800-- bd-- ba-- sqft351 Central Ave, Mountainside, NJ 07092Off Market
- $986,500-- bd-- ba-- sqft342 Central Ave, Mountainside, NJ 07092Off Market
- $1,262,5004 bd2 ba2.6k sqft339 Central Ave, Mountainside, NJ 07092Off Market
Similar homes
- $999,0004 bd3 ba-- sqft45 Michael Dr, Westfield Town, NJ 07090For Sale
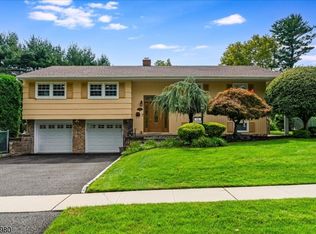 MLS ID #4050884, Jean Marie Morgan, Coldwell Banker Realty. GSMLS
 - $749,9993 bd2 ba-- sqft271 Summit Rd, Mountainside Boro, NJ 07092For Sale
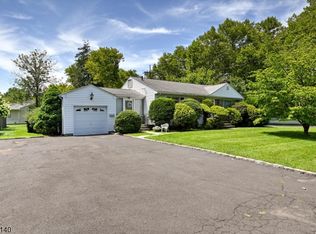 MLS ID #4050231, John J Papa, Coldwell Banker Realty. GSMLS
 - $999,5004 bd3 ba-- sqft5 Beech Dr, Morris Plains Boro, NJ 07950For Sale
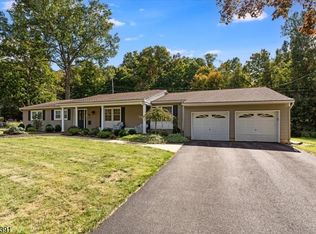 MLS ID #4057509, Lou Ann Fellers, Kl Sotheby's Int'l. Realty. GSMLS
 - $1,069,0004 bd3 ba-- sqft93 Summit Ct, Westfield Town, NJ 07090For Sale
 MLS ID #4051270, William W. Patterson, New And Modern Group. GSMLS
