**OFFER DEADLINE 9/9/24, 5PM** Pineview complex! This stunning end unit townhouse is sure to impress with its beautifully updated kitchen featuring gas cooking, quartzite countertops, subway tile, ceramic tile flooring & island. The open floor plan flows seamlessly into the cathedral living room & dining area, complete w hardwood floors. Two spacious bedrooms, with the main bedroom featuring a ceiling fan & walk-in closet. The fireplaced family room & bonus room/office with a ceiling fan offer plenty of space for relaxation and productivity. Two full updated bathrooms, convenient laundry/utility room, recessed lighting, & central air add to the luxurious feel of this home. Pineview Condos offer a close proximity to the Abington Rail Trail for dog walking, jogging, cycling, & rollerblading. The Abington Commuter Train Station is just approximately 1 mile away, making commuting a breeze. Enjoy your private patio, lawn and 2 deeded parking spaces out front. Nothing to do but unpack!
Sold for $473,500
$473,500
340 Centre Ave APT 30, Rockland, MA 02370
2beds
1,716sqft
Condominium, Townhouse
Built in 1990
20.03 Acres Lot
$486,400 Zestimate®
$276/sqft
$3,084 Estimated rent
Home value
$486,400
$462,000 - $511,000
$3,084/mo
Zestimate® history
Owner options
List your home for rent
$3,084/mo
Rent Zestimate®
Find your next renter with Zillow Rental Manager. Plus, with online applications, you can quickly screen prospective tenants – for free.
$3,084/mo
Rent Zestimate®
Refinance and save
$3,415/mo
Est. payment
Refinancing to a lower rate could help reduce your monthly payments and save thousands over the life of the loan.
$3,415/mo
Est. payment
Explore your selling options
Work with a Zillow partner agent
Leverage their expertise and Zillow's premium Showcase listings to get your home seen by more buyers.
Get startedList with your own agent
Get your home in front of millions of buyers by listing it on Zillow.
Learn how to do itSell it yourself
Take full control of how buyers see your home on Zillow by listing For Sale by Owner (FSBO).
List your homeWhat's special
Zillow last checked:
Listing updated:
Listed by:
Gerri Predella 781-910-6920,
William Raveis R.E. & Home Services 781-837-5600
Bought with:
Julie Tsakirgis Group
RE/MAX Property Shoppe, Inc.
Source: MLS PIN,MLS#: 73283878
Facts & features
Interior
Bedrooms & bathrooms
- Bedrooms: 2
- Bathrooms: 2
- Full bathrooms: 2
Primary bedroom
- Features: Ceiling Fan(s), Walk-In Closet(s), Flooring - Wall to Wall Carpet
- Level: Second
Bedroom 2
- Features: Closet, Flooring - Wall to Wall Carpet
- Level: Second
Bathroom 1
- Features: Bathroom - Full, Flooring - Stone/Ceramic Tile
- Level: Second
Bathroom 2
- Features: Bathroom - Full, Flooring - Stone/Ceramic Tile
- Level: Basement
Dining room
- Features: Flooring - Hardwood
- Level: First
Family room
- Features: Flooring - Wall to Wall Carpet
- Level: Basement
Kitchen
- Features: Flooring - Stone/Ceramic Tile, Countertops - Stone/Granite/Solid, Kitchen Island, Remodeled
- Level: First
Living room
- Features: Cathedral Ceiling(s), Flooring - Hardwood
- Level: First
Heating
- Forced Air, Natural Gas
Cooling
- Central Air
Appliances
- Included: Range, Dishwasher, Disposal, Microwave, Refrigerator
- Laundry: In Basement, In Unit
Features
- Ceiling Fan(s), Bonus Room
- Flooring: Wood, Tile, Carpet, Flooring - Wall to Wall Carpet
- Has basement: Yes
- Number of fireplaces: 1
- Fireplace features: Family Room
- Common walls with other units/homes: End Unit
Interior area
- Total structure area: 1,716
- Total interior livable area: 1,716 sqft
Property
Parking
- Total spaces: 2
- Parking features: Assigned, Deeded
- Uncovered spaces: 2
Features
- Patio & porch: Patio
- Exterior features: Patio, Professional Landscaping, Sprinkler System
Lot
- Size: 20.03 Acres
Details
- Parcel number: M:60 B:0 L:13 U:30,1159094
- Zoning: RESIDE
Construction
Type & style
- Home type: Townhouse
- Property subtype: Condominium, Townhouse
Materials
- Frame
- Roof: Shingle
Condition
- Year built: 1990
Utilities & green energy
- Electric: 100 Amp Service
- Sewer: Public Sewer
- Water: Public
- Utilities for property: for Gas Range
Community & HOA
Community
- Features: Public Transportation, Shopping, Park, Golf, Medical Facility, Highway Access, House of Worship, Public School, T-Station
HOA
- Services included: Insurance, Maintenance Structure, Road Maintenance, Maintenance Grounds, Snow Removal
- HOA fee: $390 monthly
Location
- Region: Rockland
Financial & listing details
- Price per square foot: $276/sqft
- Tax assessed value: $382,300
- Annual tax amount: $5,375
- Date on market: 1/4/2026
Price history
| Date | Event | Price |
|---|---|---|
| 10/11/2024 | Sold | $473,500+4.1%$276/sqft |
Source: MLS PIN #73283878 Report a problem | ||
| 9/11/2024 | Pending sale | $455,000$265/sqft |
Source:  William Raveis Real Estate, Mortgage & Insurance #73283878 Report a problem William Raveis Real Estate, Mortgage & Insurance #73283878 Report a problem | ||
| 9/11/2024 | Contingent | $455,000$265/sqft |
Source: MLS PIN #73283878 Report a problem | ||
| 9/3/2024 | Listed for sale | $455,000+49.2%$265/sqft |
Source: MLS PIN #73283878 Report a problem | ||
| 6/14/2019 | Sold | $305,000+5.5%$178/sqft |
Source: Public Record Report a problem | ||
| 5/18/2019 | Pending sale | $289,000$168/sqft |
Source: Keller Williams Realty Showcase Properties #72502111 Report a problem | ||
| 5/16/2019 | Listed for sale | $289,000+112.5%$168/sqft |
Source: Keller Williams Realty #72502111 Report a problem | ||
| 5/28/2014 | Listing removed | $1,875$1/sqft |
Source: Rosen Realty Report a problem | ||
| 4/27/2014 | Listed for rent | $1,875$1/sqft |
Source: Rosen Realty Report a problem | ||
| 3/9/1998 | Sold | $136,000+6.5%$79/sqft |
Source: Public Record Report a problem | ||
| 1/23/1992 | Sold | $127,750$74/sqft |
Source: Public Record Report a problem | ||
Public tax history
| Year | Property taxes | Tax assessment |
|---|---|---|
| 2025 | $5,484 +2% | $401,200 +4.9% |
| 2024 | $5,375 +3.3% | $382,300 +11.8% |
| 2023 | $5,202 +5.1% | $341,800 +15.7% |
| 2022 | $4,948 +2.4% | $295,400 +5.7% |
| 2021 | $4,830 +1.7% | $279,500 +2.9% |
| 2020 | $4,751 +4.5% | $271,500 +7% |
| 2019 | $4,548 +4% | $253,800 +5.7% |
| 2018 | $4,375 +4% | $240,100 +5.4% |
| 2017 | $4,208 +13.6% | $227,700 +13.6% |
| 2016 | $3,705 +0.9% | $200,400 +3.9% |
| 2015 | $3,671 -1.2% | $192,900 -4.8% |
| 2014 | $3,716 +3.2% | $202,600 -1.1% |
| 2013 | $3,600 | $204,800 |
Find assessor info on the county website
Neighborhood: 02370
Nearby homes
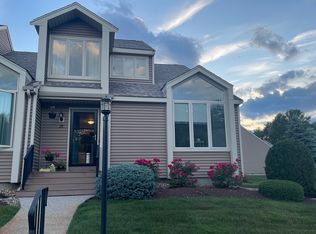
- $450,0003 bd2 ba1.7k sqft340 Centre Ave APT 20, Rockland, MA 02370Sold
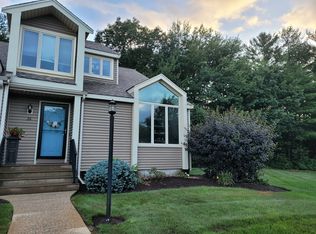
- $440,0003 bd2 ba1.7k sqft340 Centre Ave APT 26, Rockland, MA 02370Sold
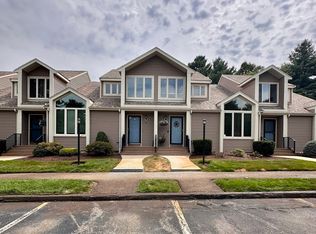
- $440,0002 bd2 ba1.7k sqft340 Centre Ave APT 9, Rockland, MA 02370Sold
- $1,299,100-- bd-- ba15k sqft217 Centre Ave, Rockland, MA 02370Off Market

- $281,500-- bd-- ba-- sqft272 Centre Ave, Rockland, MA 02370Off Market
- $---- bd-- ba-- sqft311 Centre Ave, Rockland, MA 02370Off Market
- $537,500-- bd-- ba-- sqft365 Centre Ave, Rockland, MA 02370Off Market
- $605,300-- bd1 ba2.3k sqft282 Centre Ave, Rockland, MA 02370Off Market
Nearby schools
GreatSchools rating
- 6/10Jefferson Elementary SchoolGrades: 1-4Distance: 1 mi
- 5/10John W Rogers Middle SchoolGrades: 5-8Distance: 1.1 mi
- 4/10Rockland Senior High SchoolGrades: 9-12Distance: 1.1 mi
Get a cash offer in 3 minutes
Find out how much your home could sell for in as little as 3 minutes with a no-obligation cash offer.
Estimated market value
$486,400
Get a cash offer in 3 minutes
Find out how much your home could sell for in as little as 3 minutes with a no-obligation cash offer.
Estimated market value
$486,400
- Massachusetts
- Plymouth County
- Rockland
- 02370
- 340 Centre Ave Apartment 30
Nearby cities
Nearby zip codes
Other Rockland Topics
