Skip main navigation
Sold for $720,000
  • $720,000

    340 College St, Macon, GA 31201

    4beds
    5,864sqft
    Single Family Residence, Residential
    Built in 1908
    0.25 Acres Lot
    $805,300 Zestimate®
    $123/sqft
    $3,580 Estimated rent

    Home value

    $805,300

    $733,000 - $894,000

    $3,580/mo

    Zestimate® history
    Loading
    Loading...

    Owner options

    List your home for rent

    $3,580/mo

    Rent Zestimate®

    Find your next renter with Zillow Rental Manager. Plus, with online applications, you can quickly screen prospective tenants – for free.

    Learn more

    $3,580/mo

    Rent Zestimate®

    Refinance and save

    $4,439/mo

    Est. payment

    Refinancing to a lower rate could help reduce your monthly payments and save thousands over the life of the loan.

    See today's rates

    $4,439/mo

    Est. payment

    Explore your selling options

    Work with a Zillow partner agent

    Leverage their expertise and Zillow's premium Showcase listings to get your home seen by more buyers.

    Get started

    List with your own agent

    Get your home in front of millions of buyers by listing it on Zillow.

    Learn how to do it

    Sell it yourself

    Take full control of how buyers see your home on Zillow by listing For Sale by Owner (FSBO).

    List your home

    What's special

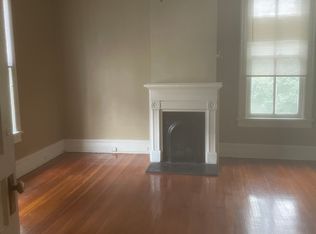
    Welcome to this absolutely stunning historic home located on one of the most storied streets in Macon! The grandeur of the home is unmatched with marble front steps, soaring Corinthian columns, terrazzo front porch, and leaded glass doors. Step inside and you'll find peace and tranquility within this solid brick home. It's turn-key, ready to entertain and impress with a circular floor plan so conversation and laughter is sure to flow naturally, plus two wet bars. Full of beautiful architecture from floor to ceiling with rosette inlaid wood floors on the main level and 24 chandeliers throughout the home. The lavish primary suite spans from the front to the back of the home and includes its own study, a coffee bar, a remodeled bathroom, and 3 huge closets. Further still the floor plan ensures space for all in the family with two bedrooms plus ensuite baths and a workout/flex space on the second floor and a second guest suite on the main floor. Also included is a cozy den off the kitchen with floor to ceiling windows and a potential wine cellar in the unfinished basement. The immaculately landscaped backyard is an oasis itself. Lastly, the extremely charming carriage house offers a blank slate and upside potential for you to build a rentable apartment or guest house while maintaining the two owner garage parking spaces. If you are looking for an InTown grand family home this is the one!

    Zillow last checked:

    Listing updated:

    Listed by:

    C. Douglas Barnes 254-733-7719,

    Fickling & Company, Inc.

    Bought with:

    C. Douglas Barnes, 395767

    Fickling & Company, Inc.

    Source: MGMLS,MLS#: 171460MLS Logo

    Facts & features

    Interior

    Bedrooms & bathrooms
    • Bedrooms: 4
    • Bathrooms: 4
    • Full bathrooms: 4
    Primary bedroom
    • Level: Second
    • Area: 288
    • Dimensions: 18.00 X 16.00
    Bedroom 2
    • Level: First
    • Area: 288
    • Dimensions: 18.00 X 16.00
    Bedroom 3
    • Level: Second
    • Area: 306
    • Dimensions: 18.00 X 17.00
    Bedroom 4
    • Level: Second
    • Area: 289
    • Dimensions: 17.00 X 17.00
    Other
    • Description: Sleeping Porch
    • Level: Second
    • Area: 150
    • Dimensions: 15.00 X 10.00
    Other
    • Description: Exercise
    • Level: Second
    • Area: 168
    • Dimensions: 14.00 X 12.00
    Other
    • Description: Master sitting room
    • Level: Second
    • Area: 289
    • Dimensions: 17.00 X 17.00
    Den
    • Level: First
    • Area: 306
    • Dimensions: 18.00 X 17.00
    Dining room
    • Level: First
    • Area: 360
    • Dimensions: 20.00 X 18.00
    Kitchen
    • Level: First
    • Area: 400
    • Dimensions: 25.00 X 16.00
    Living room
    • Level: First
    • Area: 288
    • Dimensions: 18.00 X 16.00
    Heating
    • Central, Natural Gas
    Cooling
    • Electric, Central Air
    Appliances
    • Included: Ice Maker
    • Laundry: Laundry Room
    Features
    • Flooring: Hardwood
    • Basement: Unfinished
    • Number of fireplaces: 8
    Interior area
    • Total structure area: 5,864
    • Total interior livable area: 5,864 sqft
    • Finished area above ground: 5,864
    • Finished area below ground: 0

    Property

    Parking
    • Total spaces: 2
    • Parking features: Garage
    • Garage spaces: 2
    Features
    • Levels: Two
    • Patio & porch: Front Porch, Back, Patio
    • Exterior features: Courtyard, Private Yard, Rear Stairs
    • Fencing: Fenced
    Lot
    • Size: 0.25 Acres
    Details
    • Parcel number: Q0730620

    Construction

    Type & style
    • Home type: SingleFamily
    • Architectural style: Traditional
    • Property subtype: Single Family Residence, Residential
    Materials
    • Brick
    • Foundation: Pillar/Post/Pier
    • Roof: Shingle
    Condition
    • Resale
    • New construction: No
    • Year built: 1908

    Utilities & green energy

    • Sewer: Public Sewer
    • Water: Public

    Community & HOA

    Community
    • Features: Street Lights, Sidewalks
    • Security: Security System Owned
    • Subdivision: Not in Subdivision
    HOA
    • Has HOA: No
    Location
    • Region: Macon

    Financial & listing details

    • Price per square foot: $123/sqft
    • Tax assessed value: $836,216
    • Annual tax amount: $8,524
    • Date on market: 8/4/2023
    • Cumulative days on market: 7 days
    • Listing agreement: Exclusive Right To Sell
    • Listing terms: Cash,Conventional,VA Loan

    Price history

    DateEventPrice
    9/22/2023Sold$720,000-4%$123/sqft
    Source: MGMLS #171460 Report a problem
    8/11/2023Pending sale$750,000$128/sqft
    Source: MGMLS #171460 Report a problem
    8/4/2023Listed for sale$750,000+31.6%$128/sqft
    Source: MGMLS #171460 Report a problem
    9/1/2017Sold$570,000$97/sqft
    Source: Public Record Report a problem

    Public tax history

    YearProperty taxesTax assessment
    2025$7,941 +15%$334,486
    2024$6,905 +3.2%$334,486 +16%
    2023$6,688 -19.2%$288,354 +17.1%
    2022$8,283 -7.3%$246,237 +1.7%
    2021$8,934 -2.1%$242,093
    2020$9,127 +5.7%$242,093 +6.4%
    2019$8,635 +4.5%$227,589
    2018$8,265 -38.3%$227,589 +13%
    2017$13,404 +22.7%$201,348
    2016$10,922 +8.3%$201,348 +9.2%
    2015$10,086 +0.4%$184,373
    2014$10,041 $184,373
    Find assessor info on the county website

    Neighborhood: 31201

    Nearby schools

    GreatSchools rating
    Schools provided by the listing agent
    • Elementary: Williams Elementary
    • Middle: Miller Magnet
    • High: Central - Bibb

    Source: MGMLS. This data may not be complete. We recommend contacting the local school district to confirm school assignments for this home.

    Get a cash offer in 3 minutes
    Find out how much your home could sell for in as little as 3 minutes with a no-obligation cash offer.
    Estimated market value
    $805,300
    Get a cash offer in 3 minutes
    Find out how much your home could sell for in as little as 3 minutes with a no-obligation cash offer.
    Estimated market value
    $805,300