Time to schedule your tour and bring your offer now for this stunning Colonial home, completely renovated in 2017 from the ground up. Crafted by master artisans with the finest materials and no expenses spared, this nearly 8000 sq ft residence of living space with a finished lower level including a gym and playroom) maintains its warm and inviting atmosphere. It offers both formal and informal spaces that are perfect for entertaining. Whether you need a home office, space for a multi-generational family, or simply enjoy hosting, this 7-bedroom, 5-full-bath, 3-half-bath home has it all. Plus, there's a one-bedroom apartment above the 3-car detached garage. This is a truly special and rare find in the sought-after Brooklawn Country Club neighborhood. It's a place you'll want to call home and share with loved ones for years to come. Be sure to check out the supplements for a brief history of the Brooklawn neighborhood. Time to schedule your tour and bring your now for this stunning Colonial home, completely renovated in 2017 from the ground up. Crafted by master artisans with the finest materials and no expenses spared, this nearly 8000 sq ft residence of living space with a finished lower level including a gym and playroom) maintains its warm and inviting atmosphere. It offers both formal and informal spaces that are perfect for entertaining. Whether you need a home office, space for a multi-generational family, or simply enjoy hosting, this 7-bedroom, 5-full-bath, 3-half-bath home has it all. Plus, there's a one-bedroom apartment above the 3-car detached garage. This is a truly special and rare find in the sought-after Brooklawn Country Club neighborhood. It's a place you'll want to call home and share with loved ones for years to come. Be sure to check out the supplements for a brief history of the Brooklawn neighborhood.
Sold for $1,900,000
Zillow last checked:
Listing updated:
Bought with:
Susan Isaak, RES.0801769
Houlihan Lawrence
Source: Smart MLS,MLS#: 170560230
Price history
| Date | Event | Price |
|---|---|---|
| 12/20/2023 | Sold | $1,900,000-13.6%$198/sqft |
Source:  Smart MLS #170560230 Report a problem Smart MLS #170560230 Report a problem | ||
| 12/15/2023 | Pending sale | $2,200,000$230/sqft |
Source: Smart MLS #170560230 Report a problem | ||
| 12/7/2023 | Contingent | $2,200,000$230/sqft |
Source: Smart MLS #170560230 Report a problem | ||
| 10/10/2023 | Price change | $2,200,000-3.3%$230/sqft |
Source: Smart MLS #170560230 Report a problem | ||
| 9/12/2023 | Price change | $2,275,000-3.2%$238/sqft |
Source: Smart MLS #170560230 Report a problem | ||
| 7/12/2023 | Price change | $2,350,000-6%$245/sqft |
Source: Smart MLS #170560230 Report a problem | ||
| 6/15/2023 | Price change | $2,499,000-8.3%$261/sqft |
Source: Smart MLS #170560230 Report a problem | ||
| 5/1/2023 | Price change | $2,725,000-6.8%$285/sqft |
Source: Smart MLS #170560230 Report a problem | ||
| 4/10/2023 | Listed for sale | $2,925,000+143.8%$306/sqft |
Source: Smart MLS #170560230 Report a problem | ||
| 11/19/2015 | Sold | $1,200,000+40.4%$125/sqft |
Source: Smart MLS #99106807 Report a problem | ||
| 6/30/1997 | Sold | $855,000+30.6%$89/sqft |
Source: Smart MLS #96028870 Report a problem | ||
| 2/21/1990 | Sold | $654,550$68/sqft |
Source: Public Record Report a problem | ||
Nearby homes
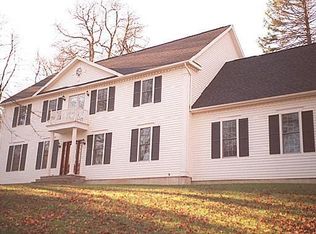
- $864,6004 bd3 ba3.5k sqft334 Collingwood Ave, Fairfield, CT 06432Off Market
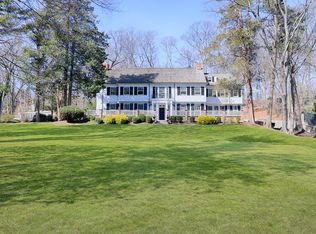
- $1,809,9006 bd8 ba6.4k sqft250 Algonquin Rd, Fairfield, CT 06825Off Market
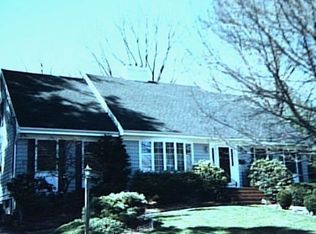
- $1,167,3004 bd3 ba3.4k sqft318 Collingwood Ave, Fairfield, CT 06825Off Market
- $847,5004 bd4 ba3.1k sqft318 Collingwood Ave, Fairfield, CT 06432Off Market
Sell for more on Zillow
Get a Zillow Showcase℠ listing at no additional cost and you could sell for .
$2,445,200
2% more
+$48,904
With Zillow Showcase(estimated)
$2,494,104
