4% co broker commission, Free Refrigerator and washer dryer package AND 10k in seller paid closing cost along with interest rate incentive as low as 5.99% with preferred lender; USDA 100% financing eligible. The Denton plan in Barrow county's newest premier community which includes POOL, CLUBHOUSE, TENNIS, PICKLE BALL, PLAYGROUND, WALKING TRAILS and more. Preserve at Dove Creek has it all. The Highly sought after Denton plan is a true ranch that offers one level living at its finest. This 4 bedroom, 2 bath home is located 3 miles from Hwy 316, and close to Athens. The popular Denton plan is both stylish and functional, with a spacious family room that expands to the dining area. The large kitchen island is perfect for family gatherings, featuring stainless steel appliances with a natural gas range. The private bedroom suite features dual vanities, and separate tub and shower. Secondary bedrooms have oversized closets for extra storage. You will never be too far from home with Home is Connected. Your new home is built with an industry leading suite of smart home products that keep you connected with the people and place you value most. Your home is constructed with a built-in pest control system. stock photos used and do not depict actual home.
Closed
$393,135
340 Condor Ct Lot 140, Statham, GA 30666
4beds
--sqft
Single Family Residence
Built in 2023
9,016 Square Feet Lot
$399,500 Zestimate®
$--/sqft
$2,750 Estimated rent
Home value
$399,500
$380,000 - $419,000
$2,750/mo
Zestimate® history
Owner options
List your home for rent
$2,750/mo
Rent Zestimate®
Find your next renter with Zillow Rental Manager. Plus, with online applications, you can quickly screen prospective tenants – for free.
$2,750/mo
Rent Zestimate®
Refinance and save
$2,746/mo
Est. payment
Refinancing to a lower rate could help reduce your monthly payments and save thousands over the life of the loan.
$2,746/mo
Est. payment
Explore your selling options
Work with a Zillow partner agent
Leverage their expertise and Zillow's premium Showcase listings to get your home seen by more buyers.
Get startedList with your own agent
Get your home in front of millions of buyers by listing it on Zillow.
Learn how to do itSell it yourself
Take full control of how buyers see your home on Zillow by listing For Sale by Owner (FSBO).
List your homeWhat's special
Private bedroom suiteSpacious family roomSeparate tubWalking trailsOversized closetsLarge kitchen islandPickle ball
Zillow last checked:
Listing updated:
Listed by:
Carolyn McAlister 252-655-8364,
D.R. Horton Realty of Georgia, Inc.
Bought with:
Jonathan Tew, 364578
Jason Mitchell Real Estate Georgia
Source: GAMLS,MLS#: 10159299
Facts & features
Interior
Bedrooms & bathrooms
- Bedrooms: 4
- Bathrooms: 2
- Full bathrooms: 2
- Main level bathrooms: 2
- Main level bedrooms: 4
Rooms
- Room types: Foyer, Laundry, Family Room
Kitchen
- Features: Breakfast Area, Kitchen Island, Walk-in Pantry
Heating
- Natural Gas, Central, Zoned
Cooling
- Ceiling Fan(s), Central Air, Zoned
Appliances
- Included: Gas Water Heater, Dishwasher, Disposal, Microwave
- Laundry: In Hall
Features
- High Ceilings, Double Vanity, Walk-In Closet(s), Split Bedroom Plan
- Flooring: Carpet, Other, Vinyl
- Windows: Double Pane Windows
- Basement: None
- Number of fireplaces: 1
- Fireplace features: Living Room
- Common walls with other units/homes: No Common Walls
Interior area
- Total structure area: 0
- Finished area above ground: 0
- Finished area below ground: 0
Property
Parking
- Total spaces: 2
- Parking features: Garage Door Opener, Garage
- Has garage: Yes
Features
- Levels: One
- Stories: 1
- Patio & porch: Patio
- Body of water: None
Lot
- Size: 9,016 Square Feet
- Features: Level
Details
- Additional structures: Tennis Court(s)
- Parcel number: XX121H 140
- Special conditions: Covenants/Restrictions
Construction
Type & style
- Home type: SingleFamily
- Architectural style: Craftsman,Traditional
- Property subtype: Single Family Residence
Materials
- Other
- Foundation: Slab
- Roof: Composition
Condition
- New Construction
- New construction: Yes
- Year built: 2023
Details
- Warranty included: Yes
Utilities & green energy
- Sewer: Public Sewer
- Water: Public
- Utilities for property: Underground Utilities
Community & HOA
Community
- Features: Playground, Pool, Tennis Court(s)
- Security: Carbon Monoxide Detector(s), Smoke Detector(s)
- Subdivision: Preserve At Dove Creek
HOA
- Has HOA: Yes
- Services included: Management Fee, Other, Swimming, Tennis
- HOA fee: $350 annually
Location
- Region: Statham
Financial & listing details
- Annual tax amount: $10
- Date on market: 5/12/2023
- Cumulative days on market: 110 days
- Listing agreement: Exclusive Right To Sell
- Listing terms: Cash,Conventional,FHA,VA Loan
Price history
| Date | Event | Price |
|---|---|---|
| 10/10/2023 | Sold | $393,135 |
Source:  GAMLS #10159299 Report a problem GAMLS #10159299 Report a problem | ||
| 8/31/2023 | Pending sale | $393,135 |
Source: GAMLS #10159299 Report a problem | ||
| 8/24/2023 | Price change | $393,135-2.5% |
Source: GAMLS #10159299 Report a problem | ||
| 7/5/2023 | Price change | $403,135+0.6% |
Source: GAMLS #10159299 Report a problem | ||
| 6/17/2023 | Price change | $400,635+1.1% |
Source: GAMLS #10159299 Report a problem | ||
| 5/12/2023 | Listed for sale | $396,135 |
Source: GAMLS #10159299 Report a problem | ||
Public tax history
Tax history is unavailable.
Neighborhood: 30666
Nearby homes
- $376,4504 bd3 ba-- sqft293 Durian Dr #217, Statham, GA 30666Sold
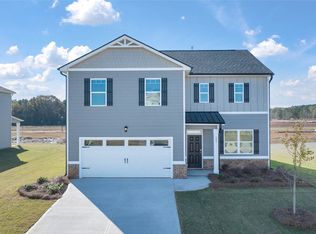
- $389,8005 bd3 ba2.5k sqft260 Daurian Dr LOT 8, Statham, GA 30666Sold
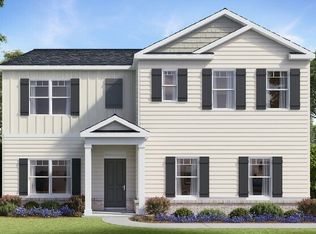
- $399,0505 bd5 ba-- sqft356 Condor Ct #141, Statham, GA 30666Sold

- $377,8005 bd3 ba-- sqft1150 Daurian Dr #37, Statham, GA 30666Sold

- $392,8355 bd3 ba-- sqft329 Condor Ct #159, Statham, GA 30666Sold
- $401,0505 bd4 ba-- sqft396 Condor Ct LOT 144, Statham, GA 30666Sold
- $370,7154 bd3 ba-- sqft1088 Daurian Dr LOT 34, Statham, GA 30666Sold
- $412,8354 bd3 ba2.6k sqft153 Condor Ct LOT 170, Statham, GA 30666Sold
- $347,3003 bd2 ba-- sqft1176 Daurian Dr #38, Statham, GA 30666Sold
Nearby schools
GreatSchools rating
- 6/10Statham Elementary SchoolGrades: PK-5Distance: 0.3 mi
- 6/10Bear Creek Middle SchoolGrades: 6-8Distance: 0.7 mi
- 4/10Winder-Barrow High SchoolGrades: 9-12Distance: 8.2 mi
Schools provided by the listing agent
- Middle: Haymon Morris
- High: Apalachee
Source: GAMLS. This data may not be complete. We recommend contacting the local school district to confirm school assignments for this home.
Get a cash offer in 3 minutes
Find out how much your home could sell for in as little as 3 minutes with a no-obligation cash offer.
Estimated market value
$399,500
Get a cash offer in 3 minutes
Find out how much your home could sell for in as little as 3 minutes with a no-obligation cash offer.
Estimated market value
$399,500
- Georgia
- Barrow County
- Statham
- 30666
- 340 Condor Ct Lot 140
Nearby cities
Nearby zip codes
Other Statham Topics
