Don't miss this beautifully updated one level home in a sought after gated golf course community! Featuring 3 spacious bedrooms and 2.5 baths, this move-in ready property boasts hardwood floors,vaulted ceilings, and a stunning stacked rock fireplace. The home has seen numerous upgrades including a new roof, tankless water heater, bedroom carpet, appliances, gutters, exterior doors, and garage door - all replaced in 2020. A brand new HVAC system was installed in 2023, and a grinder pump added in 2024. Fresh landscaping enhances curb appeal, while the friendly community offers top-tier amenities including a pool, tennis and pickleball courts, weight room, and optional golf membership.
Sold for $380,000
$380,000
340 Creekwood Dr, Union Grove, AL 35175
3beds
2,346sqft
Single Family Residence
Built in ----
6,798 Square Feet Lot
$381,200 Zestimate®
$162/sqft
$2,114 Estimated rent
Home value
$381,200
$286,000 - $507,000
$2,114/mo
Zestimate® history
Owner options
List your home for rent
$2,114/mo
Rent Zestimate®
Find your next renter with Zillow Rental Manager. Plus, with online applications, you can quickly screen prospective tenants – for free.
$2,114/mo
Rent Zestimate®
Refinance and save
$3,612/mo
Est. payment
Refinancing to a lower rate could help reduce your monthly payments and save thousands over the life of the loan.
$3,612/mo
Est. payment
Explore your selling options
Work with a Zillow partner agent
Leverage their expertise and Zillow's premium Showcase listings to get your home seen by more buyers.
Get startedList with your own agent
Get your home in front of millions of buyers by listing it on Zillow.
Learn how to do itSell it yourself
Take full control of how buyers see your home on Zillow by listing For Sale by Owner (FSBO).
List your homeWhat's special
New roofGarage doorStunning stacked rock fireplaceUpdated one level homeFresh landscapingCurb appealExterior doors
Zillow last checked:
Listing updated:
Listed by:
Patricia Bobo 256-506-7297,
Ainsworth Real Estate, LLC,
Russell Bobo 256-506-6978,
Ainsworth Real Estate, LLC
Bought with:
Daniel Haynes, 148897
Leading Edge Arab
Source: ValleyMLS,MLS#: 21893875
Facts & features
Interior
Bedrooms & bathrooms
- Bedrooms: 3
- Bathrooms: 3
- Full bathrooms: 2
- 1/2 bathrooms: 1
Rooms
- Room types: Foyer, Master Bedroom, Living Room, Bedroom 2, Dining Room, Bedroom 3, Kitchen, Family Room, Butlers Pantry, Laundry
Primary bedroom
- Features: Crown Molding, Recessed Lighting, Smooth Ceiling, Tray Ceiling(s), Walk-In Closet(s)
- Level: First
- Area: 224
- Dimensions: 16 x 14
Bedroom 2
- Features: 9’ Ceiling, Carpet, Crown Molding, Smooth Ceiling, Walk-In Closet(s)
- Level: First
- Area: 143
- Dimensions: 13 x 11
Bedroom 3
- Features: 9’ Ceiling, Carpet, Ceiling Fan(s), Crown Molding, Smooth Ceiling, Walk-In Closet(s)
- Level: First
- Area: 165
- Dimensions: 15 x 11
Dining room
- Features: Crown Molding, Smooth Ceiling, Vaulted Ceiling(s), Wood Floor
- Level: First
- Area: 180
- Dimensions: 15 x 12
Family room
- Features: Crown Molding, Recessed Lighting, Smooth Ceiling, Vaulted Ceiling(s), Wood Floor
- Level: First
- Area: 255
- Dimensions: 17 x 15
Kitchen
- Features: Granite Counters, Smooth Ceiling, Vaulted Ceiling(s), Wood Floor
- Level: First
- Area: 176
- Dimensions: 16 x 11
Living room
- Features: 9’ Ceiling, Crown Molding, Smooth Ceiling, Wood Floor
- Level: First
- Area: 154
- Dimensions: 14 x 11
Laundry room
- Features: 9’ Ceiling, Recessed Lighting, Smooth Ceiling
- Level: First
- Area: 44
- Dimensions: 11 x 4
Heating
- Central 1
Cooling
- Central 1
Features
- Basement: Crawl Space
- Has fireplace: Yes
- Fireplace features: Gas Log
Interior area
- Total interior livable area: 2,346 sqft
Property
Parking
- Parking features: Driveway-Concrete, Garage Faces Side, Garage-Two Car
Features
- Levels: One
- Stories: 1
Lot
- Size: 6,798 Square Feet
- Dimensions: 107 x 144 x 133
Details
- Parcel number: 1204173000038.000
Construction
Type & style
- Home type: SingleFamily
- Architectural style: Ranch,Traditional
- Property subtype: Single Family Residence
Condition
- New construction: No
Utilities & green energy
- Sewer: Private Sewer
- Water: Public
Community & HOA
Community
- Features: Gated
- Subdivision: Cherokee Ridge
HOA
- Has HOA: Yes
- HOA fee: $1,895 annually
- HOA name: Cherokee Ridge Country Club
Location
- Region: Union Grove
Financial & listing details
- Price per square foot: $162/sqft
- Tax assessed value: $361,600
- Annual tax amount: $1,300
- Date on market: 7/11/2025
Price history
| Date | Event | Price |
|---|---|---|
| 8/27/2025 | Sold | $380,000-2.5%$162/sqft |
Source:  ValleyMLS #21893875 Report a problem ValleyMLS #21893875 Report a problem | ||
| 7/21/2025 | Pending sale | $389,900$166/sqft |
Source: ValleyMLS #21893875 Report a problem | ||
| 7/11/2025 | Listed for sale | $389,900+129.4%$166/sqft |
Source: ValleyMLS #21893875 Report a problem | ||
| 12/30/2019 | Sold | $170,000-19%$72/sqft |
Source: Public Record Report a problem | ||
| 2/23/2015 | Listing removed | $210,000$90/sqft |
Source: RE/MAX The Real Estate Group #877873 Report a problem | ||
| 7/15/2014 | Listed for sale | $210,000-86.9%$90/sqft |
Source: Re/Max The Real Estate Group #877873 Report a problem | ||
| 7/31/2012 | Sold | $1,600,000+540%$682/sqft |
Source: Agent Provided Report a problem | ||
| 3/6/2006 | Sold | $250,000$107/sqft |
Source: Public Record Report a problem | ||
Public tax history
| Year | Property taxes | Tax assessment |
|---|---|---|
| 2025 | $1,300 +7.3% | $31,840 +7% |
| 2024 | $1,212 +5.6% | $29,760 +5.4% |
| 2023 | $1,147 | $28,240 |
| 2022 | $1,147 +14% | $28,240 |
| 2021 | $1,006 -41.6% | $28,240 -38.5% |
| 2020 | $1,721 | $45,900 -0.7% |
| 2017 | $1,721 -0.7% | $46,240 +95.1% |
| 2015 | $1,734 | $23,700 |
| 2014 | -- | $23,700 -6% |
| 2013 | -- | $25,200 -9.4% |
| 2012 | -- | $27,800 |
| 2011 | -- | $27,800 |
| 2010 | -- | $27,800 |
| 2009 | -- | $27,800 +23.7% |
| 2004 | -- | $22,480 +12.3% |
| 2003 | -- | $20,020 +2% |
| 2002 | $683 +3.5% | $19,620 +3.3% |
| 2001 | $660 | $19,000 |
| 2000 | $660 | $19,000 |
Find assessor info on the county website
Neighborhood: 35175
Nearby homes
- $23,800-- bd-- ba-- sqftCreekwood Dr, Union Grove, AL 35175Off Market
- $23,8000.417 AcresCreekwood Dr, Union Grove, AL 35175Off Market
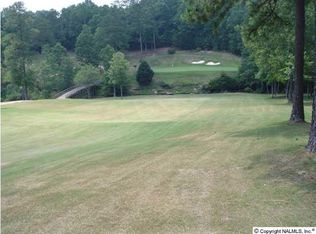
- $23,800-- bd-- ba-- sqftCreekwood Dr, Union Grove, AL 35175Off Market
- $23,800-- bd-- ba-- sqftCreekwood Dr, Union Grove, AL 35175Off Market
- $23,800-- bd-- ba-- sqftCreekwood Dr, Union Grove, AL 35175Off Market
- $23,800-- bd-- ba-- sqftCreekwood Dr, Union Grove, AL 35175Off Market
- $142,40015 AcresCreekwood Dr, Union Grove, AL 35175Off Market
- $6,0002.48 AcresCreekwood Dr, Union Grove, AL 35175Off Market
Nearby schools
GreatSchools rating
- 4/10Brindlee Mountain Primary SchoolGrades: K-2Distance: 8.6 mi
- 3/10Brindlee Mt High SchoolGrades: 6-12Distance: 8.6 mi
- 5/10Grassy Elementary SchoolGrades: PK,3-5Distance: 8.8 mi
Schools provided by the listing agent
- Elementary: Brindlee Elem School
- Middle: Brindlee Mtn Midd School
- High: Brindlee Mtn High School
Source: ValleyMLS. This data may not be complete. We recommend contacting the local school district to confirm school assignments for this home.


Get pre-qualified for a loan
At Zillow Home Loans, we can pre-qualify you in as little as 5 minutes with no impact to your credit score.An equal housing lender. NMLS #10287.
- Alabama
- Marshall County
- Union Grove
- 35175
- 340 Creekwood Dr
Nearby cities
Nearby zip codes
Other Union Grove Topics
