Welcome to this charming 3-bedroom, 2-bath rancher ideally located in the heart of town! Enjoy an easy walk to local shops, marinas, Town Park and its pool, and nearby restaurants. The level, corner lot provides plenty of open space and exciting possibilities, including room to add a pool, pool house, detached garage, or additional rental unit. Inside, the home offers comfortable one-level living with a spacious kitchen, formal dining area, and primary suite. While conveniently close enough to walk to the Oyster Festival, this property sits just outside the festival perimeter, offering a peaceful setting even during the festivities. With an unbeatable location and room to make the property your own, this is a wonderful opportunity to enjoy small-town living. Virtual staging is intended to help buyers visualize the potential use and layout of the space.
Pending
$369,000
340 Cross St, Urbanna, VA 23175
3beds
2,058sqft
Single Family Residence
Built in 1972
0.49 Acres Lot
$363,400 Zestimate®
$179/sqft
$-- HOA
What's special
Comfortable one-level livingSpacious kitchenPlenty of open spaceFormal dining areaPrimary suiteLevel corner lot
- 29 days
- 603
- 54
Likely to sell faster than
Zillow last checked:
Listing updated:
Listed by:
Olivia Major membership@therealbrokerage.com,
Real Broker LLC 855-450-0442
Source: CVRMLS,MLS#: 2624087 Originating MLS: Central Virginia Regional MLS
Originating MLS: Central Virginia Regional MLSFacts & features
Interior
Bedrooms & bathrooms
- Bedrooms: 3
- Bathrooms: 3
- Full bathrooms: 2
- 1/2 bathrooms: 1
Other
- Description: Tub & Shower
- Level: First
Half bath
- Level: First
Heating
- Electric, Heat Pump
Cooling
- Central Air
Appliances
- Included: Dryer, Dishwasher, Electric Cooking, Electric Water Heater, Ice Maker, Refrigerator, Range Hood, Washer
Features
- Bedroom on Main Level, Ceiling Fan(s), Dining Area, Separate/Formal Dining Room, Eat-in Kitchen, French Door(s)/Atrium Door(s), Laminate Counters, Bath in Primary Bedroom, Main Level Primary, Recessed Lighting
- Flooring: Vinyl
- Doors: French Doors
- Basement: Partial
- Attic: Walk-up
- Has fireplace: No
Interior area
- Total interior livable area: 2,058 sqft
- Finished area above ground: 1,380
- Finished area below ground: 678
Property
Parking
- Total spaces: 2
- Parking features: Attached, Driveway, Garage, Paved
- Attached garage spaces: 2
- Has uncovered spaces: Yes
Features
- Levels: One
- Stories: 1
- Exterior features: Paved Driveway
- Pool features: None
- Fencing: None
Lot
- Size: 0.49 Acres
- Features: Corner Lot, Level
- Topography: Level
Details
- Parcel number: 20A2915
- Zoning description: R
Construction
Type & style
- Home type: SingleFamily
- Architectural style: Ranch
- Property subtype: Single Family Residence
Materials
- Brick, Drywall, Frame
- Roof: Asphalt
Condition
- Resale
- New construction: No
- Year built: 1972
Utilities & green energy
- Sewer: Public Sewer
- Water: Public
Community & HOA
Community
- Security: Smoke Detector(s)
- Subdivision: Town Of Urbanna
Location
- Region: Urbanna
Financial & listing details
- Price per square foot: $179/sqft
- Tax assessed value: $247,600
- Annual tax amount: $1,510
- Date on market: 9/4/2026
- Ownership: Individuals
- Ownership type: Sole Proprietor
Estimated market value
$363,400
$345,000 - $382,000
$2,056/mo
Price history
| Date | Event | Price |
|---|---|---|
| 9/25/2026 | Pending sale | $369,000$179/sqft |
Source:  CVRMLS #2624087 Report a problem CVRMLS #2624087 Report a problem | ||
| 9/4/2026 | Listed for sale | $369,000+68.1%$179/sqft |
Source: CVRMLS #2624087 Report a problem | ||
| 7/20/2018 | Listing removed | $219,500$107/sqft |
Source: Haley Real Estate #1816940 Report a problem | ||
| 5/16/2018 | Listed for sale | $219,500+12.6%$107/sqft |
Source: Haley Real Estate #1816940 Report a problem | ||
| 4/20/2015 | Sold | $195,000$95/sqft |
Source: Chesapeake Bay & Rivers AOR #113711 Report a problem | ||
Public tax history
| Year | Property taxes | Tax assessment |
|---|---|---|
| 2025 | $1,510 | $247,600 |
| 2024 | $1,510 | $247,600 |
| 2023 | $1,510 | $247,600 |
| 2022 | $1,510 +14.4% | $247,600 +16.2% |
| 2021 | $1,321 | $213,000 |
| 2020 | $1,321 +10.7% | $213,000 |
| 2018 | $1,193 | $213,000 |
| 2017 | -- | $213,000 -7.4% |
| 2016 | -- | $230,000 |
| 2015 | -- | -- |
| 2014 | -- | -- |
| 2013 | -- | -- |
| 2012 | -- | -- |
| 2010 | -- | -- |
Find assessor info on the county website
Monthly payment
Est. payment
Payment breakdown
Explore the cost of this home by adjusting the details. Changes won't be saved.Climate risks
Neighborhood: 23175
Nearby schools
Schools provided by the listing agent
- Elementary: Middlesex
- Middle: Middlesex
- High: Middlesex
Source: CVRMLS. This data may not be complete. We recommend contacting the local school district to confirm school assignments for this home.


Similar homes
- $339,9003 bd2 ba1.6k sqft193 Meadow Ln, Urbanna, VA 23175For Sale
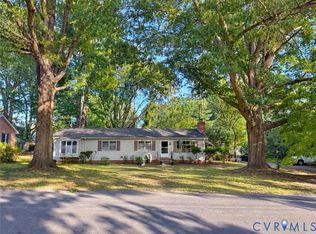 MLS ID #2625103, Olivia Major, Real Broker LLC. CVRMLS
 - $549,9503 bd3 ba1.6k sqft91 Perkins Woods Rd, Urbanna, VA 23175For Sale
 MLS ID #202601077, Neena Rodgers, Pearls of the Chesapeake LLC. Chesapeake Bay & Rivers AOR
 - $329,5002 bd2 ba1.1k sqft211 Taylor Ave, Urbanna, VA 23175For Sale
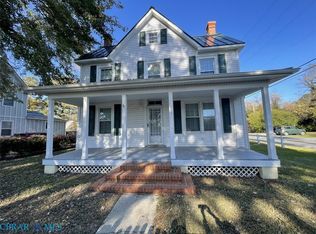 MLS ID #202500191, Craig Hall, Mason Realty, Inc.. Chesapeake Bay & Rivers AOR
 - $369,0003 bd2 ba1.9k sqft80 Mill Ridge Rd, Hartfield, VA 23071For Sale
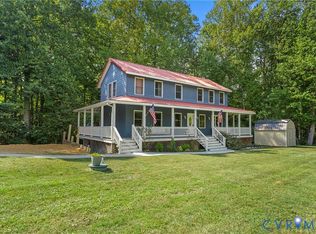 MLS ID #2623960, Olivia Major, Real Broker LLC. CVRMLS
 - $380,0005 bd3 ba2.7k sqft419 Bull Creek Dr, Lancaster, VA 22503For Sale
 MLS ID #VALV2001024, Chasity Richardson, Century 21 Redwood Realty. Bright MLS
 - $330,0002 bd2 ba2k sqft59 Hickory Rd, Lancaster, VA 22503For SaleMLS ID #VALV2001004, Michael Reeves, Samson Properties. Bright MLS
- $349,9004 bd3 ba1.4k sqft17 Wesley Ter, Weems, VA 22576For SaleMLS ID #VALV2001094, alice riviere, Cobblestone Realty Inc.. Bright MLS
