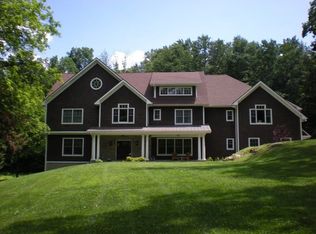
This incomparable turnkey estate is set atop one of Bedford’s highest points with breathtaking panoramic views of the Croton Reservoir and the Lower Hudson Valley. The 14.4 acre gated and fenced retreat includes a completely updated, five bedroom main house with 14’ ceilings, saltwater pool, pool house, tennis court and additional detached garage with loft (suitable for studio/office/gym) . This property is the destination for the sophisticated buyer who requires superlative quality, panoramic views, and year round recreation for family and guests. With a mere 50 minutes to NYC, it is the ultimate country getaway. The entire estate is completely automated with brand new Savant and Lutron systems for security, gates, heating and cooling systems, lighting and access to each structure. Fiber optic cable has been installed throughout the property for complete connectivity. New full house generator. Additional parcel available - call agent for details. Additional Information: Amenities:Guest Quarters,Marble Bath,Soaking Tub,Stall Shower,Steam Shower,Tennis,ParkingFeatures:4+ Car Detached,
Sold for $6,500,000
Zillow last checked:
Listing updated:
Bought with:
Brian Milton, 40MI1017685
Compass Greater NY, LLC
Source: OneKey® MLS as distributed by MLS GRID,MLS#: H6275071
Price history
| Date | Event | Price |
|---|---|---|
| 10/17/2024 | Sold | $6,500,000$726/sqft |
Source:  OneKey® MLS as distributed by MLS GRID #H6275071 Report a problem OneKey® MLS as distributed by MLS GRID #H6275071 Report a problem | ||
| 8/17/2024 | Pending sale | $6,500,000$726/sqft |
Source: OneKey® MLS as distributed by MLS GRID #H6275071 Report a problem | ||
| 6/30/2024 | Price change | $6,500,000-23.5%$726/sqft |
Source: OneKey® MLS as distributed by MLS GRID #H6275071 Report a problem | ||
| 6/17/2024 | Price change | $8,500,000-15%$949/sqft |
Source: OneKey® MLS as distributed by MLS GRID #H6275071 Report a problem | ||
| 1/5/2024 | Price change | $9,995,000-16.7%$1,116/sqft |
Source: OneKey® MLS as distributed by MLS GRID #H6275071 Report a problem | ||
| 11/30/2023 | Price change | $11,995,000-20%$1,339/sqft |
Source: OneKey® MLS as distributed by MLS GRID #H6275071 Report a problem | ||
| 11/1/2023 | Listed for sale | $14,995,000+95.8%$1,674/sqft |
Source: OneKey® MLS as distributed by MLS GRID #H6275071 Report a problem | ||
| 12/23/2019 | Sold | $7,660,000-36.1%$855/sqft |
Source: OneKey® MLS as distributed by MLS GRID #H4901707 Report a problem | ||
| 12/13/2019 | Price change | $11,990,000+84.6%$1,338/sqft |
Source: Douglas Elliman #W4901707 Report a problem | ||
| 12/7/2019 | Pending sale | $6,495,000$725/sqft |
Source: Douglas Elliman #W4901707 Report a problem | ||
| 11/12/2019 | Price change | $6,495,000-13.3%$725/sqft |
Source: Douglas Elliman #W4901707 Report a problem | ||
| 6/27/2019 | Price change | $7,495,000-13.8%$837/sqft |
Source: Douglas Elliman #W4912529 Report a problem | ||
| 4/15/2019 | Price change | $8,695,000-8.5%$971/sqft |
Source: Douglas Elliman #W4912529 Report a problem | ||
| 3/9/2019 | Price change | $9,500,000-20.8%$1,061/sqft |
Source: Douglas Elliman #W4912529 Report a problem | ||
| 2/18/2019 | Price change | $11,990,000-7.4%$1,338/sqft |
Source: Douglas Elliman #W4901707 Report a problem | ||
| 1/17/2019 | Listed for sale | $12,950,000+7.9%$1,446/sqft |
Source: Douglas Elliman Real Estate #4901707 Report a problem | ||
| 8/5/2014 | Sold | $12,000,000$1,340/sqft |
Source: OneKey® MLS as distributed by MLS GRID #H3316234 Report a problem | ||
| 5/16/2014 | Pending sale | $12,000,000$1,340/sqft |
Source: Houlihan Lawrence #3316234 Report a problem | ||
| 6/5/2013 | Listed for sale | $12,000,000$1,340/sqft |
Source: Houlihan Lawrence #3316234 Report a problem | ||
Nearby homes
- $2,071,101-- bd-- ba-- sqft330 Croton Lake Rd, Mount kisco, NY 10549Off Market
- $2,071,101-- bd-- ba-- sqft330 Croton Lake Rd, Mount kisco, NY 10549Off Market
- $2,695,700-- bd-- ba-- sqft330 Croton Lake Rd, Mount Kisco, NY 10549Off Market
- $2,635,4004 bd7 ba6.3k sqft324 Croton Lake Rd, Mount Kisco, NY 10549Off Market