Skip main navigation
Sold for $299,000
  • $299,000

    340 Dale Ct, Ferndale, MI 48220

    2beds
    1,414sqft
    Condominium, Townhouse
    Built in 2020
    -- sqft lot
    $302,300 Zestimate®
    $211/sqft
    $2,417 Estimated rent

    Home value

    $302,300

    $287,000 - $317,000

    $2,417/mo

    Zestimate® history
    Loading
    Loading...

    Owner options

    List your home for rent

    $2,417/mo

    Rent Zestimate®

    Find your next renter with Zillow Rental Manager. Plus, with online applications, you can quickly screen prospective tenants – for free.

    Learn more

    $2,417/mo

    Rent Zestimate®

    Refinance and save

    $2,234/mo

    Est. payment

    Refinancing to a lower rate could help reduce your monthly payments and save thousands over the life of the loan.

    See today's rates

    $2,234/mo

    Est. payment

    Explore your selling options

    Work with a Zillow partner agent

    Leverage their expertise and Zillow's premium Showcase listings to get your home seen by more buyers.

    Get started

    List with your own agent

    Get your home in front of millions of buyers by listing it on Zillow.

    Learn how to do it

    Sell it yourself

    Take full control of how buyers see your home on Zillow by listing For Sale by Owner (FSBO).

    List your home

    What's special

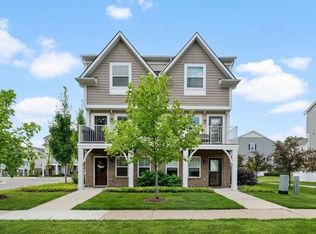
    Welcome home! This beautiful townhouse-style condo in the heart of highly desirable Ferndale offers a warm and inviting layout you’ll love from the moment you walk in. Built in 2020, it feels fresh, modern, and truly move-in ready—pictures simply don’t capture how great it feels in person. Step inside to a welcoming entry foyer with a versatile flex room—perfect for a home office, gym, or cozy retreat—along with access to the attached garage. The main living space is open, bright, and filled with natural light, creating the perfect setting to relax or entertain. The kitchen is both stylish and functional, featuring stainless steel appliances and plenty of room to cook and gather. Enjoy your morning coffee or unwind in the evening on the private second-floor balcony with peaceful views. The spacious primary suite offers a comfortable escape with its own full bath and a large walk-in closet.This home has been lovingly maintained, is spotless, and ready for its next owner to move right in

    Zillow last checked:

    Listing updated:

    Listed by:

    Mario Kattula 586-610-4110,

    Keller Williams Realty Lakeside

    Bought with:

    Matthew Talbot, 6501403619

    Redefine Real Estate

    Source: MiRealSource,MLS#: 50203266MLS LogoOriginating MLS: MiRealSource

    Facts & features

    Interior

    Bedrooms & bathrooms
    • Bedrooms: 2
    • Bathrooms: 3
    • Full bathrooms: 2
    • 1/2 bathrooms: 1
    Bedroom 1
    • Features: Carpet
    • Level: Third
    • Area: 154
    • Dimensions: 14 x 11
    Bedroom 2
    • Features: Carpet
    • Level: Third
    • Area: 143
    • Dimensions: 11 x 13
    Bathroom 1
    • Level: Third
    Bathroom 2
    • Level: Third
    Kitchen
    • Level: Second
    Living room
    • Features: Vinyl
    • Level: Second
    • Area: 132
    • Dimensions: 12 x 11
    Office
    • Level: Entry
    Heating
    • Forced Air, Natural Gas
    Cooling
    • Central Air
    Appliances
    • Included: Dishwasher, Dryer, Microwave, Range/Oven, Refrigerator, Washer, Gas Water Heater
    • Laundry: Second Floor Laundry
    Features
    • Flooring: Carpet, Vinyl
    • Has basement: No
    • Number of fireplaces: 1
    • Fireplace features: Electric
    Interior area
    • Total structure area: 1,414
    • Total interior livable area: 1,414 sqft
    • Finished area above ground: 1,414
    • Finished area below ground: 0

    Property

    Parking
    • Total spaces: 1
    • Parking features: Garage, Attached
    • Attached garage spaces: 1
    Features
    • Levels: More than 2 Stories
    • Exterior features: Balcony
    • Frontage length: 0
    Details
    • Parcel number: 2534355043
    • Special conditions: Private

    Construction

    Type & style
    • Home type: Townhouse
    • Property subtype: Condominium, Townhouse
    Materials
    • Brick, Vinyl Siding
    • Foundation: Slab
    Condition
    • Year built: 2020

    Utilities & green energy

    • Sewer: Public Sanitary
    • Water: Public

    Community & neighborhood

    Location
    • Region: Ferndale
    • Subdivision: Parkdale Townes Condos

    HOA & financial

    HOA
    • Has HOA: Yes
    • HOA fee: $295 monthly
    • Association name: whitehall community mgm
    • Association phone: 248-324-0400

    Other

    Other facts
    • Listing agreement: Exclusive Right To Sell
    • Listing terms: Cash,Conventional,FHA

    Price history

    DateEventPrice
    5/8/2026Sold$299,000-2%$211/sqft
    Source: MiRealSource #50203266 Report a problem
    4/23/2026Pending sale$305,000$216/sqft
    Source: MiRealSource #50203266 Report a problem
    4/6/2026Listed for sale$305,000-1.3%$216/sqft
    Source: MiRealSource #50203266 Report a problem
    9/8/2021Listing removed--
    Source: Owner Report a problem
    7/15/2021Pending sale$309,000$219/sqft
    Source: Realcomp II #2210044751 Report a problem
    6/12/2021Price change$309,000-3.4%$219/sqft
    Source: Realcomp II #2210044751 Report a problem
    5/26/2021Listed for sale$319,999$226/sqft
    Source: Owner Report a problem

    Public tax history

    Tax history is unavailable.

    Neighborhood: 48220

    Nearby schools

    GreatSchools rating
    Schools provided by the listing agent
    • District: Ferndale City School District

    Source: MiRealSource. This data may not be complete. We recommend contacting the local school district to confirm school assignments for this home.

    Get a cash offer in 3 minutes
    Find out how much your home could sell for in as little as 3 minutes with a no-obligation cash offer.
    Estimated market value
    $302,300
    Get a cash offer in 3 minutes
    Find out how much your home could sell for in as little as 3 minutes with a no-obligation cash offer.
    Estimated market value
    $302,300