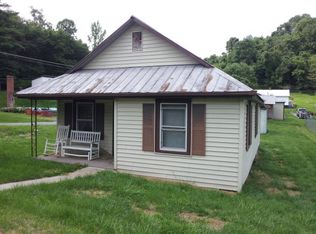
Welcome home to this 2-bedroom, 1-bath bungalow combining vintage charm with modern comfort. Built in 1950, this cozy home offers over 800 square feet of thoughtfully designed living space. The inviting interior features stylish modern updates while maintaining its classic character. Step outside to enjoy the attached back deck—perfect for relaxing, entertaining, or taking in peaceful views of your flat, fenced-in 0.16-acre yard. Whether you're looking for your first home, downsizing, or seeking an affordable investment property, this ready bungalow checks all the boxes. Located in the heart of Saltville, you'll appreciate small-town living with easy access to local amenities, schools, and scenic outdoor recreation. Experience comfort, charm, and value all in one lovely home!
For sale
Price cut: $500 (7/21)
$99,500
340 Davidson St, Saltville, VA 24370
2beds
816sqft
Single Family Residence
Built in 1950
6,969 Square Feet Lot
$-- Zestimate®
$122/sqft
$-- HOA
What's special
- 126 days
- 225
- 4
Zillow last checked:
Listing updated:
Listed by:
Jordan Lester 276-979-6955,
Uptown Properties LLC 276-623-3718
Source: SWVAR,MLS#: 109826
Facts & features
Interior
Bedrooms & bathrooms
- Bedrooms: 2
- Bathrooms: 1
- Full bathrooms: 1
Primary bedroom
- Level: First
Bedroom 2
- Level: First
Bathroom
- Level: First
Kitchen
- Level: First
Living room
- Level: First
Basement
- Area: 0
Heating
- Has Heating (Unspecified Type)
Cooling
- Has cooling: Yes
Appliances
- Included: Microwave
Features
- Cable High Speed Internet
- Flooring: Laminate
- Windows: Insulated Windows
- Basement: Crawl Space,None
- Has fireplace: No
- Fireplace features: None
Interior area
- Total structure area: 816
- Total interior livable area: 816 sqft
- Finished area above ground: 816
- Finished area below ground: 0
Video & virtual tour
Property
Parking
- Parking features: Driveway
Features
- Stories: 1
- Patio & porch: Deck, Enclosed
- Fencing: Chain Link
- Water view: None
- Waterfront features: None
Lot
- Size: 6,969 Square Feet
- Features: Cleared, Level
Details
- Parcel number: 28A42101
- Zoning: Res
Construction
Type & style
- Home type: SingleFamily
- Architectural style: Bungalow
- Property subtype: Single Family Residence
Materials
- Vinyl Siding
- Foundation: Block
- Roof: Metal
Condition
- Interior Condition: Average
- Year built: 1950
Utilities & green energy
- Sewer: Public Sewer
- Water: Public
- Utilities for property: Natural Gas Not Available
Community & HOA
Community
- Security: Smoke Detector(s)
HOA
- Has HOA: No
- Services included: None
Location
- Region: Saltville
Financial & listing details
- Price per square foot: $122/sqft
- Tax assessed value: $53,100
- Annual tax amount: $392
- Date on market: 4/27/2026
Estimated market value
Not available
Estimated sales range
Not available
Not available
Price history
| Date | Event | Price |
|---|---|---|
| 7/21/2026 | Price change | $99,500-0.5%$122/sqft |
Source: | ||
| 4/27/2026 | Listed for sale | $100,000+25.8%$123/sqft |
Source: | ||
| 7/19/2024 | Sold | $79,500+106.5%$97/sqft |
Source: Public Record Report a problem | ||
| 9/26/2019 | Sold | $38,500-10.3%$47/sqft |
Source: | ||
| 5/24/2019 | Listed for sale | $42,900$53/sqft |
Source: Landmark Realty #69680 Report a problem | ||
Public tax history
| Year | Property taxes | Tax assessment |
|---|---|---|
| 2025 | $313 | $53,100 |
| 2024 | $313 +37.5% | $53,100 +72.4% |
| 2023 | $228 | $30,800 |
| 2022 | $228 | $30,800 |
| 2021 | $228 | $30,800 |
| 2020 | $228 +46% | $30,800 +46% |
| 2018 | $156 | $21,100 |
| 2017 | $156 | $21,100 |
| 2016 | $156 | $21,100 |
| 2015 | $156 -1.9% | -- |
| 2014 | $159 | -- |
| 2013 | $159 +7.2% | -- |
| 2011 | $148 -9.7% | -- |
| 2010 | $164 | -- |
Find assessor info on the county website
Monthly payment
Est. payment
Payment breakdown
Explore the cost of this home by adjusting the details. Changes won't be saved.Climate risks
Neighborhood: 24370
Nearby schools
Schools provided by the listing agent
- Elementary: Saltville
- Middle: Northwood
- High: Northwood
Source: SWVAR. This data may not be complete. We recommend contacting the local school district to confirm school assignments for this home.