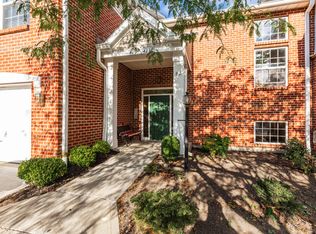
Welcome to your new home in the highly desirable Forest Ridge community of Northern Kentucky! This beautifully maintained, upper-level 2-bedroom, 2-bath condo with attached garage offers comfort, convenience, and a host of modern updates, all just steps away from Northern Kentucky University and the upcoming Kroger Marketplace (opening late 2026).
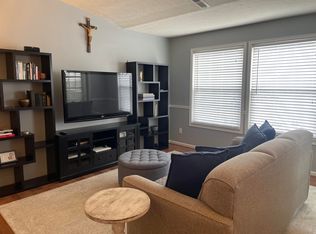
This upper-level unit features an open interior with vaulted ceilings and a wealth of natural light. The space is finished with oak-paneled floors and a bright, neutral palette, further enhanced by recently painted bedrooms and common areas for a clean, move-in-ready feel. Additionally, take advantage of the quick access to city amenities-- Cincinnati is just a short commute away, and Interstate 471 is only minutes from your door, making this a prime location for professionals, students, or anyone seeking a blend of quiet living and accessibility.
Over the last two years, this home has undergone a series of upgrades. The kitchen has been fully refreshed with new stainless steel appliances--including a dishwasher, microwave, refrigerator, and range--alongside professionally painted cabinetry. This fresh paint extends throughout the common areas and laundry rooms, backed by a one-year transferable warranty from M&J Painting. Both bathrooms have been updated with luxury vinyl plank flooring, new toilets, and ventilation fans, while the dining area features new ceiling fans and light fixtures. Additionally, the laundry setup is complete with the installation of a new washer and dryer.
Sold for $208,000
$208,000
340 Deepwoods Dr #6, Newport, KY 41076
2beds
1,170sqft
Condominium, Residential
Built in ----
-- sqft lot
$209,500 Zestimate®
$178/sqft
$1,758 Estimated rent
Home value
$209,500
Estimated sales range
Not available
$1,758/mo
Zestimate® history
Owner options
List your home for rent
$1,758/mo
Rent Zestimate®
Find your next renter with Zillow Rental Manager. Plus, with online applications, you can quickly screen prospective tenants – for free.
$1,758/mo
Rent Zestimate®
Refinance and save
$1,685/mo
Est. payment
Refinancing to a lower rate could help reduce your monthly payments and save thousands over the life of the loan.
$1,685/mo
Est. payment
Explore your selling options
Work with a Zillow partner agent
Leverage their expertise and Zillow's premium Showcase listings to get your home seen by more buyers.
Get startedList with your own agent
Get your home in front of millions of buyers by listing it on Zillow.
Learn how to do itSell it yourself
Take full control of how buyers see your home on Zillow by listing For Sale by Owner (FSBO).
List your homeWhat's special
Zillow last checked:
Listing updated:
Listed by:
Jordan Utz 859-304-1476,
Hand in Hand Realty Central KY
Bought with:
Felicia Huesman, 251635
Huff Realty - CC
Source: NKMLS,MLS#: 642264
Facts & features
Interior
Bedrooms & bathrooms
- Bedrooms: 2
- Bathrooms: 2
- Full bathrooms: 2
Primary bedroom
- Features: Bath Adjoins, Ceiling Fan(s), Vaulted Ceiling(s)
- Level: Second
- Area: 168
- Dimensions: 14 x 12
Bedroom 2
- Features: Laminate Flooring, Bath Adjoins, Ceiling Fan(s)
- Level: Second
- Area: 154
- Dimensions: 14 x 11
Bathroom 2
- Features: Plank Flooring
- Level: Second
- Area: 48
- Dimensions: 6 x 8
Dining room
- Features: Laminate Flooring, Chandelier
- Level: Second
- Area: 20
- Dimensions: 10 x 2
Entry
- Features: Laminate Flooring, Closet(s)
- Level: Second
- Area: 54
- Dimensions: 9 x 6
Kitchen
- Features: Laminate Flooring, Skylight(s), Pantry
- Level: Second
- Area: 108
- Dimensions: 12 x 9
Living room
- Features: Laminate Flooring
- Level: Second
- Area: 260
- Dimensions: 20 x 13
Primary bath
- Features: Plank Flooring
- Level: Second
- Area: 80
- Dimensions: 8 x 10
Heating
- Electric
Cooling
- Central Air
Appliances
- Included: Stainless Steel Appliance(s), Electric Range, Convection Oven, Dishwasher, Disposal, Dryer, Microwave, Refrigerator, Washer
Features
- Windows: Aluminum Frames, Double Hung
Interior area
- Total structure area: 1,170
- Total interior livable area: 1,170 sqft
Property
Parking
- Total spaces: 1
- Parking features: Attached, Off Street
- Attached garage spaces: 1
Features
- Levels: One
- Stories: 1
- Has view: Yes
- View description: Trees/Woods
Lot
- Size: 7,840 Square Feet
Details
- Parcel number: 9999932241.44
Construction
Type & style
- Home type: Condo
- Architectural style: Traditional
- Property subtype: Condominium, Residential
- Attached to another structure: Yes
Materials
- Brick
- Foundation: Poured Concrete
- Roof: Shingle
Condition
- Existing Structure
- New construction: No
Utilities & green energy
- Sewer: Public Sewer
- Water: Public
- Utilities for property: Cable Available
Community & HOA
HOA
- Has HOA: Yes
- HOA fee: $315 monthly
Location
- Region: Newport
Financial & listing details
- Price per square foot: $178/sqft
- Date on market: 5/6/2026
Price history
| Date | Event | Price |
|---|---|---|
| 6/5/2026 | Sold | $208,000$178/sqft |
Source:  NKMLS #642264 Report a problem NKMLS #642264 Report a problem | ||
| 5/6/2026 | Pending sale | $208,000-1%$178/sqft |
Source: NKMLS #642264 Report a problem | ||
| 4/14/2026 | Listing removed | $210,000$179/sqft |
Source: NKMLS #640400 Report a problem | ||
| 3/31/2026 | Price change | $210,000-2.3%$179/sqft |
Source: NKMLS #640400 Report a problem | ||
| 3/17/2026 | Price change | $215,000-1.4%$184/sqft |
Source: NKMLS #640400 Report a problem | ||
| 3/6/2026 | Listed for sale | $218,000+15.3%$186/sqft |
Source: NKMLS #640400 Report a problem | ||
| 9/1/2023 | Sold | $189,000$162/sqft |
Source: NKMLS #614464 Report a problem | ||
| 6/20/2023 | Pending sale | $189,000$162/sqft |
Source: NKMLS #614464 Report a problem | ||
| 6/15/2023 | Listed for sale | $189,000$162/sqft |
Source: NKMLS #614464 Report a problem | ||
Public tax history
Tax history is unavailable.
Neighborhood: 41076
Nearby homes
- $187,0002 bd2 ba1.1k sqft415 Deepwoods Dr, Highland Heights, KY 41076Sold

- $275,200-- bd-- ba-- sqft324-344 Deepwoods Dr, Highland Heights, KY 41076Off Market
- $192,5162 bd2 ba1.2k sqft411 Deepwoods Dr, Highland Heights, KY 41076Sold
- $143,0001 bd1 ba820 sqft417 Deepwoods Dr, Highland Heights, KY 41076Sold
- $231,3003 bd2 ba1.5k sqft423 Deepwoods Dr, Highland Heights, KY 41076Off Market
- $205,7002 bd2 ba1.1k sqft421 Deepwoods Dr, Highland Heights, KY 41076Off Market
- $187,9002 bd2 ba-- sqft419 Deepwoods Dr, Newport, KY 41076Off Market
- $143,7001 bd1 ba-- sqft417 Deepwoods Dr #404, Highland Heights, KY 41076Off Market
Nearby schools
GreatSchools rating
- 8/10Donald E. Cline Elementary SchoolGrades: PK-5Distance: 1.3 mi
- 6/10Campbell County Middle SchoolGrades: 6-8Distance: 5.2 mi
- 9/10Campbell County High SchoolGrades: 9-12Distance: 8 mi
Schools provided by the listing agent
- Elementary: Donald E.Cline Elem
- Middle: Campbell County Middle School
- High: Campbell County High
Source: NKMLS. This data may not be complete. We recommend contacting the local school district to confirm school assignments for this home.
Get a cash offer in 3 minutes
Find out how much your home could sell for in as little as 3 minutes with a no-obligation cash offer.
Estimated market value
$209,500
Get a cash offer in 3 minutes
Find out how much your home could sell for in as little as 3 minutes with a no-obligation cash offer.
Estimated market value
$209,500
- Kentucky
- Campbell County
- Highland Heights
- 41076
- 340 Deepwoods Dr Unit 6
Nearby cities
Nearby zip codes
Other Highland Heights Topics
- Apartments for Rent in 41076
- Houses for Sale in 41076
- Houses for Rent in 41076
- 41076 Real Estate
- Highland Heights Condos
- Houses for Sale in Highland Heights
- Newest Listings in Highland Heights
- Highland Heights Home Values
- Highland Heights Real Estate Agents
- Highland Heights Refinance
- Highland Heights Mortgage Rates
