Welcome to this beautifully maintained 3-bedroom, 2-bath home located on the quiet outskirts of town in the desirable Park Hills Subdivision. Thoughtfully updated and truly move-in ready, this home offers comfort, style, and plenty of space to enjoy everyday living.
Step inside to find new vinyl flooring throughout, replacing the original construction-grade materials and giving the home a fresh, modern feel. The open floor plan seamlessly connects the spacious kitchen, dining area, and living room perfect for hosting family gatherings or enjoying cozy evenings at home.
The partially finished walk-out basement expands your living space with a versatile recreation room, a dedicated office, and a storage area complete with built-in shelving. Step outside to a private patio overlooking a fenced backyard featuring a fire pit, a small raised garden, and plenty of room for kids and pets to play.
Enjoy outdoor living on the newly built composite deck, offering a great spot for morning coffee or evening relaxation with views of the peaceful surroundings.
This home blends convenience, comfort, and charm an ideal choice for anyone looking for a quiet neighborhood setting with modern updates and room to grow.
Closed
Listed by: Black & Associates, LLC • Tracy Dapp-Battle • 636-734-2237
Bought with: Fine Homes by Dawn LLC
Price Unknown
340 Denali Dr, Troy, MO 63379
3beds
1,248sqft
Single Family Residence
Built in 2018
0.27 Acres Lot
$326,000 Zestimate®
$--/sqft
$1,996 Estimated rent
Home value
$326,000
$290,000 - $365,000
$1,996/mo
Zestimate® history
Owner options
List your home for rent
$1,996/mo
Rent Zestimate®
Find your next renter with Zillow Rental Manager. Plus, with online applications, you can quickly screen prospective tenants – for free.
$1,996/mo
Rent Zestimate®
Refinance and save
$150/mo
Est. payment
Refinancing to a lower rate could help reduce your monthly payments and save thousands over the life of the loan.
$150/mo
Est. payment
Explore your selling options
Work with a Zillow partner agent
Leverage their expertise and Zillow's premium Showcase listings to get your home seen by more buyers.
Get startedList with your own agent
Get your home in front of millions of buyers by listing it on Zillow.
Learn how to do itSell it yourself
Take full control of how buyers see your home on Zillow by listing For Sale by Owner (FSBO).
List your homeWhat's special
Fenced backyardPartially finished walk-out basementNewly built composite deckOpen floor planNew vinyl flooring throughoutSpacious kitchenVersatile recreation room
Zillow last checked:
Listing updated:
Listed by:
Tracy Dapp-Battle 636-734-2237,
Black & Associates, LLC
Bought with:
Dawn S Meyer, 1999127807
Fine Homes by Dawn LLC
Source: MARIS,MLS#: 26014835 Originating MLS: East Central Board of REALTORS
Originating MLS: East Central Board of REALTORSFacts & features
Interior
Bedrooms & bathrooms
- Bedrooms: 3
- Bathrooms: 2
- Full bathrooms: 2
- Main level bathrooms: 2
- Main level bedrooms: 3
Primary bedroom
- Description: Master Bedroom
- Features: Floor Covering: Vinyl
- Level: Main
- Area: 198
- Dimensions: 12x16.5
Primary bathroom
- Description: Master Bathroom
- Features: Floor Covering: Laminate
- Level: Main
- Area: 95
- Dimensions: 9.5x10
Bathroom 2
- Description: Bedroom
- Features: Floor Covering: Laminate
- Level: Main
- Area: 100
- Dimensions: 10x10
Bathroom 2
- Features: Floor Covering: Vinyl
- Level: Main
- Area: 40
- Dimensions: 5x8
Bathroom 3
- Description: Bedroom
- Features: Floor Covering: Vinyl
- Level: Main
- Area: 115.5
- Dimensions: 11x10.5
Kitchen
- Description: Kitchen/Dining
- Features: Floor Covering: Vinyl
- Level: Main
- Area: 190
- Dimensions: 9.5x20
Laundry
- Description: Laundry Room
- Features: Floor Covering: Vinyl
- Level: Main
- Area: 46.75
- Dimensions: 8.5x5.5
Living room
- Description: Living Room
- Features: Floor Covering: Vinyl
- Level: Main
- Area: 230
- Dimensions: 11.5x20
Office
- Description: Office / Additional Storage Area
- Features: Floor Covering: Laminate
- Level: Basement
- Area: 185
- Dimensions: 10x18.5
Recreation room
- Description: Recreation Room
- Features: Floor Covering: Laminate
- Level: Basement
- Area: 605
- Dimensions: 22x27.5
Storage
- Description: Storage area
- Features: Floor Covering: Concrete
- Level: Basement
- Area: 357
- Dimensions: 17x21
Storage
- Description: Storage Closet
- Features: Floor Covering: Concrete
- Level: Basement
- Area: 26
- Dimensions: 6.5x4
Heating
- Electric, Forced Air
Cooling
- Ceiling Fan(s), Central Air, Electric, Exhaust Fan
Appliances
- Included: Dishwasher, Disposal, Microwave, Range, Refrigerator, Vented Exhaust Fan, Water Heater
- Laundry: In Kitchen, Main Level
Features
- Ceiling Fan(s), Kitchen/Dining Room Combo, Open Floorplan, Pantry, Separate Shower, Soaking Tub, Storage, Vaulted Ceiling(s), Walk-In Closet(s)
- Flooring: Carpet, Vinyl
- Doors: Sliding Doors
- Basement: Partially Finished,Sump Pump
- Has fireplace: No
Interior area
- Total structure area: 1,248
- Total interior livable area: 1,248 sqft
- Finished area above ground: 1,248
Property
Parking
- Total spaces: 2
- Parking features: Garage - Attached
- Attached garage spaces: 2
Features
- Levels: One
- Patio & porch: Composite, Deck
- Exterior features: Private Yard, Rain Gutters
- Fencing: Vinyl
- Has view: Yes
- View description: Neighborhood
Lot
- Size: 0.27 Acres
- Features: Back Yard
Details
- Parcel number: 191002000000001136
- Special conditions: Standard
Construction
Type & style
- Home type: SingleFamily
- Architectural style: Ranch
- Property subtype: Single Family Residence
Materials
- Vinyl Siding
- Foundation: Concrete Perimeter
- Roof: Architectural Shingle,Pitched/Sloped
Condition
- Updated/Remodeled
- New construction: No
- Year built: 2018
Details
- Builder name: Cms
Utilities & green energy
- Electric: 220 Volts
- Sewer: Public Sewer
- Water: Public
- Utilities for property: Electricity Connected, Sewer Connected, Water Connected
Community & HOA
Community
- Security: Smoke Detector(s)
- Subdivision: Park Hills
HOA
- Has HOA: Yes
- Amenities included: None
- Services included: None
- HOA fee: $150 annually
- HOA name: Summit at Park Hills Indentures
Location
- Region: Troy
Financial & listing details
- Tax assessed value: $179,100
- Annual tax amount: $2,138
- Date on market: 3/16/2026
- Cumulative days on market: 29 days
- Listing terms: Cash,Conventional,FHA,VA Loan
- Ownership: Private
- Electric utility on property: Yes
- Road surface type: Asphalt
Price history
| Date | Event | Price |
|---|---|---|
| 5/8/2026 | Sold | -- |
Source:  MARIS #26014835 Report a problem MARIS #26014835 Report a problem | ||
| 4/15/2026 | Pending sale | $324,900$260/sqft |
Source: MARIS #26014835 Report a problem | ||
| 3/25/2026 | Price change | $324,900-1.5%$260/sqft |
Source: MARIS #26014835 Report a problem | ||
| 3/16/2026 | Listed for sale | $330,000$264/sqft |
Source: MARIS #26014835 Report a problem | ||
Public tax history
| Year | Property taxes | Tax assessment |
|---|---|---|
| 2025 | $2,138 +6.6% | $34,029 +8.6% |
| 2024 | $2,006 +0.6% | $31,331 |
| 2023 | $1,993 +5.8% | $31,331 |
| 2022 | $1,885 | $31,331 +6.3% |
| 2021 | -- | $29,482 +13% |
| 2020 | $1,680 -0.1% | $26,079 |
| 2019 | $1,681 | $26,079 +573.5% |
| 2018 | $1,681 | $3,872 |
| 2017 | -- | $3,872 |
| 2016 | -- | $3,872 |
| 2015 | -- | -- |
Find assessor info on the county website
Neighborhood: 63379
Nearby homes
- $493,9003 bd2 ba2.1k sqft350 Denali Dr, Troy, MO 63379Off Market

- $301,9003 bd2 ba1.2k sqft330 Denali Dr, Troy, MO 63379Off Market
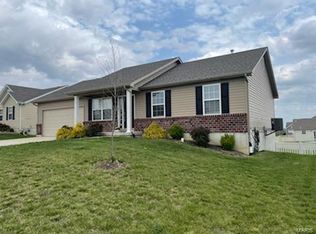
- $306,4003 bd3 ba1.3k sqft360 Denali Dr, Troy, MO 63379Off Market
- $292,1003 bd2 ba1.1k sqft341 Denali Dr, Troy, MO 63379Off Market
- $320,5003 bd2 ba1.4k sqft320 Denali Dr, Troy, MO 63379Off Market
- $288,0003 bd2 ba1.2k sqft2201 Central Park Dr, Troy, MO 63379Off Market
- $285,7003 bd2 ba1.2k sqft2211 Central Park Dr, Troy, MO 63379Off Market
- $--3 bd3 ba2.2k sqft331 Denali Dr, Troy, MO 63379Sold
Nearby schools
GreatSchools rating
- 6/10Claude Brown ElementaryGrades: PK-5Distance: 1.7 mi
- 6/10Troy South Middle SchoolGrades: 6-8Distance: 2.1 mi
- 6/10Troy Buchanan High SchoolGrades: 9-12Distance: 1.5 mi
Schools provided by the listing agent
- Elementary: Claude Brown Elem.
- Middle: Troy South Middle School
- High: Troy Buchanan High
Source: MARIS. This data may not be complete. We recommend contacting the local school district to confirm school assignments for this home.
Get a cash offer in 3 minutes
Find out how much your home could sell for in as little as 3 minutes with a no-obligation cash offer.
Estimated market value
$326,000
Get a cash offer in 3 minutes
Find out how much your home could sell for in as little as 3 minutes with a no-obligation cash offer.
Estimated market value
$326,000
- Missouri
- Lincoln County
- Troy
- 63379
- 340 Denali Dr
