Skip main navigation
Active
  • Listed by: 1 Nation Realty • Diana Allen • Contact: 314-603-0487
    Price cut: $11.1K (7/12)
    $169,900

    340 Devonshire Ct #D, Saint Peters, MO 63376

    2beds
    1,186sqft
    : 
    Loading
    Get pre-qualified
    Condominium
    Built in 1984
    -- sqft lot
    $-- Zestimate®
    $143/sqft
    $410/mo HOA

    What's special

    Updated main-level half bathLaundry roomOpen floor planEat-in kitchenNew dishwasherExpansive primary bedroomLarge walk-in closet
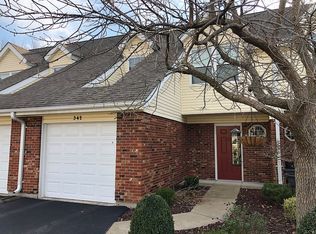
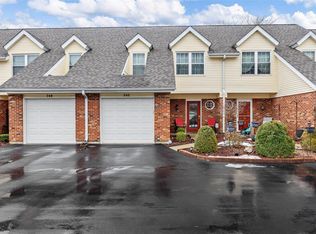
    Welcome home to this beautifully maintained spacious 2-bedroom, 1.5 bath townhouse-style condo offering comfort, convenience, and a maintenance-free lifestyle. An attached 1-car garage and an additional assigned parking space ensures convenience for you and your guests. With its inviting curb appeal, this home offers approximately 1,186 sq. ft. of living space, features an open floor plan highlighted by a soaring cathedral ceiling and upstairs balcony that overlooks the great room. The updated main-level half bath offers a modern appeal. The eat-in kitchen provides plenty of cabinets, counterspace, and a dishwasher for everyday convenience. Step outside to your screened patio and added green space for outdoor enjoyment. Upstairs, the expansive primary bedroom impresses with abundant natural light and a large walk-in closet. A full bath, laundry room, and spacious 2nd bedroom complete the second level. Upgrades include updated laundry room and commodes in bathrooms, new water heater, new roof in 2024, new dishwasher, and HVAC has regularly been serviced. Residents enjoy access to a community clubhouse and pool, and the location is unbeatable—just minutes from shopping, restaurants, entertainment, parks, and major highways. Don't miss this fantastic opportunity for low-maintenance living in the heart of St. Peters. HOA fees include water,, sewer, trash as well as snow removal, landscape/outdoor maintenance, pool and clubhouse use. Sellers have created a strategic price improvement to provide an opportunity for those seeking the best value in the area with a private attached garage.
    15 days
    |
    1,160
    |
    51
    |

    Likely to sell faster than

    Zillow last checked:

    Listing updated:

    Listed by:

    Diana Allen 314-603-0487,

    1 Nation Realty

    Source: MARIS,MLS#: 26040348MLS LogoOriginating MLS: Southern Gateway Association of REALTORS

    Loading...

      Facts & features

      Interior

      Bedrooms & bathrooms
      • Bedrooms: 2
      • Bathrooms: 2
      • Full bathrooms: 1
      • 1/2 bathrooms: 1
      • Main level bathrooms: 2
      Primary bedroom
      • Level: Second
      • Area: 264
      • Dimensions: 11x24
      Bedroom
      • Level: Second
      • Area: 132
      • Dimensions: 11x12
      Dining room
      • Level: First
      • Area: 110
      • Dimensions: 11x10
      Kitchen
      • Level: First
      • Area: 132
      • Dimensions: 12x11
      Living room
      • Level: First
      • Area: 165
      • Dimensions: 11x15
      Heating
      • Forced Air, Natural Gas
      Cooling
      • Central Air, Electric
      Features
      • Has basement: No
      • Has fireplace: No
      Interior area
      • Total structure area: 1,186
      • Total interior livable area: 1,186 sqft
      • Finished area above ground: 1,186

      Property

      Parking
      • Total spaces: 1
      • Parking features: Assigned, Attached, Garage, Garage Door Opener
      • Attached garage spaces: 1
      Features
      • Levels: Two
      Lot
      • Size: 675 Square Feet
      • Features: Irregular Lot
      Details
      • Parcel number: 20111579204000D.0000000
      • Special conditions: Standard

      Construction

      Type & style
      • Home type: Condo
      • Architectural style: Traditional
      • Property subtype: Condominium
      • Attached to another structure: Yes
      Materials
      • Brick Veneer, Vinyl Siding
      Condition
      • Year built: 1984

      Utilities & green energy

      • Electric: 220 Volts
      • Sewer: Public Sewer
      • Water: Public
      • Utilities for property: Electricity Connected, Natural Gas Connected, Sewer Connected, Water Connected

      Community & HOA

      Community
      • Subdivision: Crown Colony Ph1 Stg3&4
      HOA
      • Has HOA: Yes
      • Amenities included: Clubhouse, Outside Management, Parking, Pool
      • Services included: Clubhouse, Pool, Sewer, Snow Removal, Trash, Water
      • HOA fee: $410 monthly
      • HOA name: Community Property Managers
      Location
      • Region: Saint Peters

      Financial & listing details

      • Price per square foot: $143/sqft
      • Annual tax amount: $2,326
      • Date on market: 6/29/2026
      • Cumulative days on market: 15 days
      • Listing terms: Cash,Conventional,FHA,VA Loan
      • Electric utility on property: Yes

        Estimated market value

        Not available

        Estimated sales range

        Not available

        Not available

        Price history

        DateEventPrice
        7/12/2026Price change$169,900-6.1%$143/sqft
        Source: MARIS #26040348 Report a problem
        6/29/2026Listed for sale$181,000$153/sqft
        Source: MARIS #26040348 Report a problem

        Public tax history

        Tax history is unavailable.

        Monthly payment

        Est. payment

        Payment breakdown

        Explore the cost of this home by adjusting the details. Changes won't be saved.
        All calculations are estimates and provided by Zillow, Inc. for informational purposes only. Actual amounts may vary.
        HOA fees may include property taxes on listings classified as Co-Ops. Contact the listing agent and/or owner for fee details.
        Mortgage interest rates are dependent on a number of factors, including credit score, down payment, and repayment length. Interest rate data provided by Zillow Group Marketplace, Inc. as of 1/1/1970 from various mortgage lenders with which we have lead or other similar arrangements; the Estimated Payment is an average of those rates.
        See how much you could borrow to make a competitive offer.

        Climate risks

        Neighborhood: 63376

        Getting around

        70 / 100
        Somewhat Walkable
        50 / 100
        Bikeable

        Nearby schools

        GreatSchools rating
        Schools provided by the listing agent
        • Elementary: Lewis & Clark Elem.
        • Middle: Dubray Middle
        • High: Ft. Zumwalt East High

        Source: MARIS. This data may not be complete. We recommend contacting the local school district to confirm school assignments for this home.

        A local agent can set up tours, give advice and negotiate with sellers.

        Browse local experts

        Similar homes