Welcome home to this beautifully maintained 4-bedroom, 2.5-bath residence located in the highly desirable Apple Hill neighborhood within the award-winning Franklin Regional School District! From the moment you arrive, you’ll appreciate the inviting curb appeal featuring a newly painted front porch that warmly welcomes family and guests alike.
Step inside to discover hardwood floors that flow throughout the entryway, living room, dining room, kitchen, hallway, and all upper-level bedrooms, creating a timeless and elegant feel throughout the home. The spacious eat-in kitchen is designed for both everyday living and entertaining, offering an abundance of cabinetry, stainless steel appliances, a center island with additional storage, pantry space, convenient laundry hookups tucked neatly into a closet, and a sliding glass door leading directly to the outdoor living area.
Enjoy relaxing mornings or evening gatherings on the brand-new Trex deck (2025), overlooking the level rear yard that provides plenty of space for outdoor activities, gardening, or pets. The backyard is truly an entertainer’s dream with an extended concrete patio accessible from the newly painted game room. Gather friends and family around the firepit area featuring newly poured concrete (2025) and enjoy memorable summer nights making s’mores and sharing stories under the stars.
Upstairs, the spacious Owner’s Suite offers a peaceful retreat complete with a cathedral ceiling, walk-in closet, and private bath featuring a double bowl vanity. Three additional generously sized bedrooms provide excellent closet space and flexibility for family, guests, or home office needs.
The lower-level game room adds even more functional living space and offers direct access to the backyard patio, making indoor and outdoor entertaining seamless and convenient. Additional outdoor storage is available in the shed located at the end of the concrete driveway—perfect for lawn tools, seasonal items, and recreational equipment.
Location is everything, and this home truly delivers! Enjoy the convenience of being within walking distance to Newhouse Park, where you’ll find walking trails, baseball fields, picnic areas, pickleball courts, basketball courts, and a playground. Commuters will appreciate quick access to the PA Toll 66 Cloverleaf with easy routes to Murrysville, Greensburg, Monroeville, Parkway 376, and the PA Turnpike 76. You’re also just minutes from shopping, grocery stores, the local ice rink and fitness center, and the scenic Westmoreland Heritage Trail.
This move-in ready home combines comfort, space, convenience, and an unbeatable location. Don’t miss the opportunity to make it yours!
Sold for $416,500
$416,500
340 Dogwood Dr, Delmont, PA 15626
4beds
2,094sqft
Single Family Residence
Built in 1999
0.32 Acres Lot
$419,200 Zestimate®
$199/sqft
$2,812 Estimated rent
Home value
$419,200
$398,000 - $440,000
$2,812/mo
Zestimate® history
Owner options
List your home for rent
$2,812/mo
Rent Zestimate®
Find your next renter with Zillow Rental Manager. Plus, with online applications, you can quickly screen prospective tenants – for free.
$2,812/mo
Rent Zestimate®
Refinance and save
$2,648/mo
Est. payment
Refinancing to a lower rate could help reduce your monthly payments and save thousands over the life of the loan.
$2,648/mo
Est. payment
Explore your selling options
Work with a Zillow partner agent
Leverage their expertise and Zillow's premium Showcase listings to get your home seen by more buyers.
Get startedList with your own agent
Get your home in front of millions of buyers by listing it on Zillow.
Learn how to do itSell it yourself
Take full control of how buyers see your home on Zillow by listing For Sale by Owner (FSBO).
List your homeWhat's special
Newly painted front porchInviting curb appealPantry spaceBrand-new trex deckSpacious eat-in kitchenStainless steel appliancesAbundance of cabinetry
Zillow last checked:
Listing updated:
Listed by:
Roxanne Mirabile 724-327-0444,
BERKSHIRE HATHAWAY THE PREFERRED REALTY
Bought with:
Julia Luzik, RS377854
CZEKALSKI REAL ESTATE
Source: WPMLS,MLS#: 1753142 Originating MLS: West Penn Multi-List
Originating MLS: West Penn Multi-ListFacts & features
Interior
Bedrooms & bathrooms
- Bedrooms: 4
- Bathrooms: 3
- Full bathrooms: 2
- 1/2 bathrooms: 1
Primary bedroom
- Level: Upper
- Dimensions: 17x13
Bedroom 2
- Level: Upper
- Dimensions: 14x11
Bedroom 3
- Level: Upper
- Dimensions: 12x12
Bedroom 4
- Level: Upper
- Dimensions: 12x11
Dining room
- Level: Main
- Dimensions: 12x12
Family room
- Level: Main
- Dimensions: 19x14
Game room
- Level: Lower
- Dimensions: 24x12
Kitchen
- Level: Main
- Dimensions: 20x13
Living room
- Level: Main
- Dimensions: 18x11
Heating
- Forced Air, Gas
Cooling
- Central Air
Appliances
- Included: Some Gas Appliances, Dryer, Dishwasher, Disposal, Microwave, Refrigerator, Stove, Washer
Features
- Window Treatments
- Flooring: Ceramic Tile, Hardwood, Carpet
- Windows: Screens, Window Treatments
- Basement: Finished,Walk-Out Access
- Number of fireplaces: 1
- Fireplace features: Gas
Interior area
- Total structure area: 2,094
- Total interior livable area: 2,094 sqft
Property
Parking
- Total spaces: 2
- Parking features: Built In, Garage Door Opener
- Has attached garage: Yes
Features
- Levels: Two
- Stories: 2
- Pool features: None
Lot
- Size: 0.32 Acres
- Dimensions: 84 x 160 x 84 x 163
Details
- Parcel number: 2501160209
Construction
Type & style
- Home type: SingleFamily
- Architectural style: Colonial,Two Story
- Property subtype: Single Family Residence
Materials
- Brick, Vinyl Siding
- Roof: Composition
Condition
- Resale
- Year built: 1999
Details
- Warranty included: Yes
Utilities & green energy
- Sewer: Public Sewer
- Water: Public
Community & HOA
Community
- Subdivision: Apple Hill
Location
- Region: Delmont
Financial & listing details
- Price per square foot: $199/sqft
- Tax assessed value: $36,970
- Annual tax amount: $6,076
- Date on market: 5/12/2026
Price history
| Date | Event | Price |
|---|---|---|
| 6/24/2026 | Listing removed | $405,000$193/sqft |
Source: BHHS broker feed #1753142 Report a problem | ||
| 6/23/2026 | Pending sale | $405,000-2.8%$193/sqft |
Source:  WPMLS #1753142 Report a problem WPMLS #1753142 Report a problem | ||
| 6/22/2026 | Sold | $416,500+2.8%$199/sqft |
Source: WPMLS #1753142 Report a problem | ||
| 5/18/2026 | Contingent | $405,000$193/sqft |
Source: WPMLS #1753142 Report a problem | ||
| 5/12/2026 | Listed for sale | $405,000+39.7%$193/sqft |
Source: WPMLS #1753142 Report a problem | ||
| 2/5/2019 | Sold | $289,900$138/sqft |
Source: WPMLS #1351866 Report a problem | ||
| 12/6/2018 | Pending sale | $289,900$138/sqft |
Source: BERKSHIRE HATHAWAY THE PREFERRED REALTY #1351866 Report a problem | ||
| 8/1/2018 | Price change | $289,900-3%$138/sqft |
Source: Berkshire Hathaway HomeServices The Preferred Realty #1351866 Report a problem | ||
| 7/18/2018 | Price change | $299,000-3.5%$143/sqft |
Source: Owner Report a problem | ||
| 7/3/2018 | Listed for sale | $310,000+77.1%$148/sqft |
Source: Owner Report a problem | ||
| 8/23/2001 | Sold | $175,000+5.2%$84/sqft |
Source: Public Record Report a problem | ||
| 7/15/1999 | Sold | $166,300$79/sqft |
Source: WPMLS #238340 Report a problem | ||
Public tax history
| Year | Property taxes | Tax assessment |
|---|---|---|
| 2024 | $5,928 +8.4% | $36,970 |
| 2023 | $5,466 +1.4% | $36,970 |
| 2022 | $5,392 +4.1% | $36,970 |
| 2021 | $5,179 +2.5% | $36,970 |
| 2020 | $5,053 | $36,970 +1% |
| 2019 | $5,053 +4.1% | $36,610 |
| 2018 | $4,855 +2% | $36,610 |
| 2017 | $4,759 +1.9% | $36,610 |
| 2016 | $4,668 | $36,610 |
| 2015 | $4,668 +0.7% | $36,610 |
| 2014 | $4,637 | $36,610 |
| 2013 | $4,637 +0.8% | $36,610 |
| 2012 | $4,601 | $36,610 |
| 2011 | $4,601 +1.6% | $36,610 |
| 2010 | $4,528 +4.9% | $36,610 |
| 2009 | $4,315 +2.6% | $36,610 |
| 2008 | $4,205 +0.4% | $36,610 |
| 2007 | $4,187 +0.9% | $36,610 |
| 2006 | $4,150 +1.8% | $36,610 |
| 2005 | $4,077 +32.3% | $36,610 |
| 2004 | $3,082 +8.8% | $36,610 |
| 2003 | $2,832 -17.5% | $36,610 |
| 2002 | $3,432 +2.2% | $36,610 |
| 2000 | $3,359 | $36,610 |
Find assessor info on the county website
Neighborhood: 15626
Nearby homes
- $38,100-- bd-- ba1k sqft336 Dogwood Dr, Delmont, PA 15626Off Market
- $392,0004 bd3 ba-- sqft345 Dogwood Dr, Delmont, PA 15626Sold
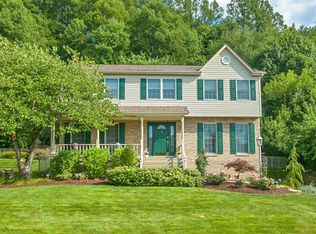
- $405,6003 bd3 ba1.6k sqft341 Dogwood Dr, Delmont, PA 15626Off Market
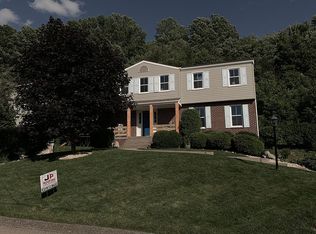
- $275,300-- bd-- ba1.3k sqft337 Dogwood Dr, Delmont, PA 15626Off Market
- $371,000-- bd-- ba2k sqft349 Dogwood Dr, Delmont, PA 15626Off Market
- $37,050-- bd-- ba1.9k sqft265 Apple Hill Dr, Delmont, PA 15626Off Market
- $445,0004 bd3 ba-- sqft261 Apple Hill Dr, Delmont, PA 15626Sold
- $39,690-- bd-- ba2.1k sqft269 Apple Hill Dr, Delmont, PA 15626Off Market
Nearby schools
GreatSchools rating
- 9/10Franklin Regional Intermediate SchoolGrades: 3-5Distance: 5.3 mi
- 6/10Franklin Regional Middle SchoolGrades: 6-8Distance: 4.8 mi
- 8/10Franklin Regional Senior High SchoolGrades: 9-12Distance: 4.8 mi
Schools provided by the listing agent
- District: Franklin Regional
Source: WPMLS. This data may not be complete. We recommend contacting the local school district to confirm school assignments for this home.


Get pre-qualified for a loan
At Zillow Home Loans, we can pre-qualify you in as little as 5 minutes with no impact to your credit score.An equal housing lender. NMLS #10287.
Sell for more on Zillow
Get a Zillow Showcase℠ listing at no additional cost and you could sell for .
$419,200
2% more
+$8,384
With Zillow Showcase(estimated)
$427,584
- Pennsylvania
- Westmoreland County
- Delmont
- 15626
- 340 Dogwood Dr
Nearby cities
Nearby zip codes
Other Delmont Topics
