Skip main navigation
Off market
  • Price Unknown

    340 E 64th St #10/11J, New York, NY 10065

    4beds
    3,000sqft
    Apartment
    Built in ----
    -- sqft lot
    $-- Zestimate®
    $--/sqft
    $17,993 Estimated rent

    Home value

    Not available

    Estimated sales range

    Not available

    $17,993/mo

    Zestimate® history
    Loading
    Loading...

    Owner options

    List your home for rent

    $17,993/mo

    Rent Zestimate®

    Find your next renter with Zillow Rental Manager. Plus, with online applications, you can quickly screen prospective tenants – for free.

    Learn more

    $17,993/mo

    Rent Zestimate®

    Refinance and save

    Refinancing to a lower rate could help reduce your monthly payments and save thousands over the life of the loan.

    See today's rates

    Explore your selling options

    Work with a Zillow partner agent

    Leverage their expertise and Zillow's premium Showcase listings to get your home seen by more buyers.

    Get started

    List with your own agent

    Get your home in front of millions of buyers by listing it on Zillow.

    Learn how to do it

    Sell it yourself

    Take full control of how buyers see your home on Zillow by listing For Sale by Owner (FSBO).

    List your home

    What's special

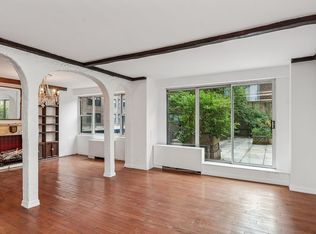
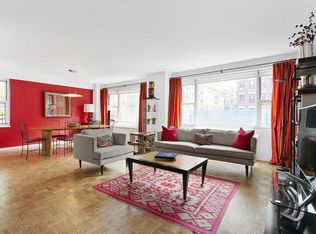
    Oversized north-facing windowsBeautifully renovated hall bathroomHeated outdoor swimming poolRecessed architectural ceilingsThree spacious king-sized bedroomsPowder roomOn-site parking garage

    Experience elevated city living in this spectacular turnkey duplex residence at The St. Tropez, offering nearly 3,000 square feet of meticulously renovated interiors and sophisticated design throughout. Residence 10/11J features 4 bedrooms plus a flexible den/home office, 4.5 bathrooms, and an exceptional blend of modern luxury, comfort, and functionality. Thoughtfully redesigned with custom millwork, recessed architectural ceilings, designer lighting, hardwood flooring, and refined finishes, every detail has been carefully curated. A gracious entry foyer welcomes you into the home, highlighted by a dramatic walnut staircase leading to an expansive, sun-filled great room stretching nearly 50 feet in length. Framed by oversized north-facing windows, this impressive entertaining space seamlessly accommodates multiple living and dining areas. A versatile den or guest suite can be privately enclosed with custom pocket doors and includes its own full bathroom. The chef's kitchen has been completely reimagined with premium Viking, Miele, and Bosch appliances, custom cabinetry, granite countertops, and a dedicated pantry, creating a space as beautiful as it is functional. A powder room, generous storage closets, and additional custom built-ins complete the main level. The upper floor offers three spacious king-sized bedrooms and three beautifully appointed bathrooms. The luxurious primary suite feels like a private five-star retreat, featuring expansive sleeping and sitting areas flooded with natural light. A remarkable custom dressing room measuring approximately 16' x 9' provides extensive storage and flexibility, with the potential to serve as a home office or additional bedroom. The spa-inspired primary bathroom showcases marble finishes, dual vanities, a linen closet, an oversized walk-in shower, and a separate soaking tub. A spacious second bedroom offers a walk-in closet and ensuite bath, while the third bedroom enjoys easy access to a beautifully renovated hall bathroom. A dedicated laundry room with vented washer and dryer adds convenience to the upper level. Residents of The St. Tropez enjoy an exceptional full-service lifestyle with 24-hour doorman and concierge service, live-in resident manager, newly renovated lobby, heated outdoor swimming pool, resident lounge and entertaining space, fitness center, library, children's playroom, private driveway, on-site parking garage, bike storage, additional storage facilities, and on-site management. Ideally located moments from the East River, parks, shopping, dining, and multiple transportation options, including the 4, 5, 6, N, R, and Q subway lines. Pet-friendly and pied-a-terre ownership permitted.

    This property is not currently displayed as for sale or rent on Zillow. This may be different from what's on other websites or public sources.
    Zillow last checked:

    Listing updated:

    Source: Zillow Rentals

    Facts & features

    Interior

    Bedrooms & bathrooms
    • Bedrooms: 4
    • Bathrooms: 5
    • Full bathrooms: 4
    • 1/2 bathrooms: 1
    Cooling
    • Central Air
    Appliances
    • Included: Dishwasher, Dryer, Washer
    • Laundry: In Unit, Shared
    Features
    • Elevator, View, Walk In Closet
    • Flooring: Hardwood
    • Furnished: Yes
    Interior area
    • Total interior livable area: 3,000 sqft

    Property

    Parking
    • Parking features: Valet
    • Details: Contact manager
    Features
    • Exterior features: Bicycle storage, Broker Exclusive, Childrens Playroom, Concierge, Fios Available, Live In Super, Package Room, Parking, Recreation Facilities, Roofdeck, View Type: Skyline View, Walk In Closet
    • Pool features: Pool
    • Has view: Yes
    • View description: City View

    Construction

    Type & style
    • Home type: Apartment
    • Property subtype: Apartment

    Community & HOA

    Community
    • Features: Fitness Center, Gated, Pool
    HOA
    • Amenities included: Fitness Center, Pool
    Location
    • Region: New York

    Financial & listing details

    • Date on market: 6/3/2026
    • Date available: 06/03/2026
    • Lease term: Contact For Details

    Price history

    DateEventPrice
    7/1/2026Listing removed$20,000$7/sqft
    Source: Zillow Rentals Report a problem
    6/3/2026Listed for rent$20,000$7/sqft
    Source: Zillow Rentals Report a problem
    11/10/2022Listing removed--
    Source: StreetEasy Report a problem
    6/20/2022Pending sale$4,290,000$1,430/sqft
    Source: StreetEasy Report a problem
    3/19/2022Listed for sale$4,290,000$1,430/sqft
    Source: StreetEasy Report a problem

    Public tax history

    Tax history is unavailable.

    Neighborhood: Upper East Side

    Nearby schools

    GreatSchools rating