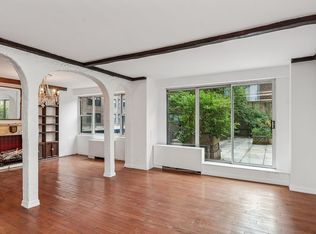
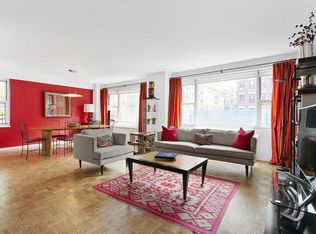
AVAILABLE BOTH FURNISHED OR UNFURNISHED NO BROKER'S FEE for this EXCEPTIONAL HOME - - - AMAZING VALUE! Introducing residence 11J/10J at 340 East 64th Street, the St. Tropez - an incredible duplex condo that is completely turnkey and boasts the best layout of any 4-bedroom in Lenox Hill! This immaculately renovated, approx. 3,000 SF designer home enjoys amazing proportions, affording the luxury and comfort of suburban living in the heart of the Upper East Side! The space is highlighted by the first floor's exceptional width - approaching 50 feet and lined with massive windows with open East-facing views flooding the home with sunlight. 11J/10J conveys elegance and spaciousness immediately upon entry through its massive foyer featuring an open staircase crafted out of Walnut and spanning approx. 19' x 10'. Adjacent is the kitchen, fully updated like the rest of the home, and complete with premium appliances from Viking, Miele, and Bosch as well as abundant counter space and storage including a large pantry closet. The home's perfect flow continues into the open dining and living/music rooms and finally the guest bedroom suite. Separated by fully concealed sliding pocket doors, this guest bedroom enjoys an en-suite bath and walk-in closet as well as a private location on the first floor making it perfect for any visitor. A custom-designed powder room with spectacular tile and another pair of closets, including a walk-in, round out the first floor. The residence's upper level extends the sense of comfort, space, peacefulness, and top of the line renovations from below with 9' ceilings and 3 large, well-appointed bedrooms and 3 full bathrooms. Huge master suite which is approx. 14' x 25' with a sensational walk-in closet that's an additional 8' x nearly 19' and a large en-suite with dual vanities and linen closet. The 2nd bedroom is also massive and includes a large walk-in closet and en-suite bath. The 3rd bedroom is well proportioned, includes a double-width closet and access to its own full bath directly across the hall. The upper level's 3 full European designer bathrooms feature classic finishes and beautiful marble work. All bedrooms can easily accommodate king-size beds. The hallway includes 3 additional closets including a large walk-in housing a fully-equipped, vented washer/dryer. All of the amazing renovations to this home have been completed over the last two years. Additional features include sunken ceilings, custom recessed lighting, custom wall-panels and millwork, and wall-to-wall windows in each room. The St. Tropez has just completed a major building upgrade of all amenities including its lobby, heated pool, and children's playroom. Private garage can be accessed directly from the building and offers valet parking.
This property is not currently displayed as for sale or rent on Zillow. This may be different from what's on other websites or public sources.