Skip main navigation
Off market
  • $2,019,300

    340 E 64th St APT 18J, New York, NY 10065

    2beds
    1,487sqft
    Condo
    Built in 1965
    -- sqft lot
    $2,019,300 Zestimate®
    $1,358/sqft
    $7,961 Estimated rent

    Home value

    $2,019,300

    $1.84M - $2.22M

    $7,961/mo

    Zestimate® history
    Loading
    Loading...

    Owner options

    List your home for rent

    $7,961/mo

    Rent Zestimate®

    Find your next renter with Zillow Rental Manager. Plus, with online applications, you can quickly screen prospective tenants – for free.

    Learn more

    $7,961/mo

    Rent Zestimate®

    Refinance and save

    $13,616/mo

    Est. payment

    Refinancing to a lower rate could help reduce your monthly payments and save thousands over the life of the loan.

    See today's rates

    $13,616/mo

    Est. payment

    Explore your selling options

    Work with a Zillow partner agent

    Leverage their expertise and Zillow's premium Showcase listings to get your home seen by more buyers.

    Get started

    List with your own agent

    Get your home in front of millions of buyers by listing it on Zillow.

    Learn how to do it

    Sell it yourself

    Take full control of how buyers see your home on Zillow by listing For Sale by Owner (FSBO).

    List your home

    What's special

    Eastern facing windowsThermador dishwasherBonus home officeShelving storageCourtyard entranceWalk in coat closetWalk-in laundry room

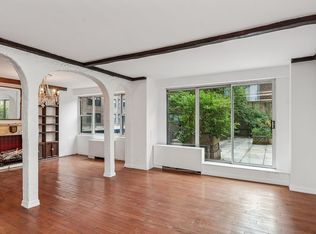
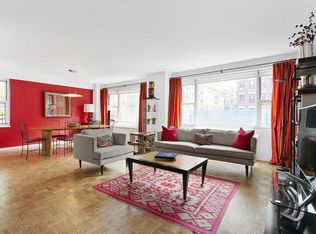
    As you walk into this home you can not help but gravitate toward the Eastern facing windows, which provide meditative views of the open skyline from Long Island city and beyond, as well as the Roosevelt Island Tram and Queensboro Bridge. The apartment opens to a formal entry foyer that includes a walk in coat closet with cabinetry and shelving storage. The spacious sun filled living room that provides two seating and entertaining areas graciously connects to the dining room which flows easily into the open kitchen. The 2021 designed kitchen features Ballerina Company cabinets with Smart Glass doors, all upper cabinets fold to the ceiling for full exposure. Named appliances include a Subzero refrigerator, Thermador dishwasher, built-in electric oven and gas cooktop, a Franke deep sink and all Dekton countertops. There is a large primary bedroom with a walk-in designed closet. The on suite primary bathroom is of Calcutta Gold marble, Lefroy Brooks and urban Archeology fixtures, recessed medicine cabinet and lighting. The second bath shares the same brand names as the primary bath, but with a Carrara marble. The second bedroom is used as a den and includes cabinetry with a Subzero wine refrigerator. A bonus home office featuring custom cabinetry and O'Lampia picture lights. Additional highlights include a walk-in laundry room with cabinets for storage, recessed single panel for all interior doors, Hunter Douglas automatic shades on all windows with touchpad and voice activation options. The thoughtful care and design of this apartment makes this spacious 1487 feet of condo living a home to enjoy. The St Tropez is a full service condominium with doorman and concierge. A courtyard entrance with a building owned garage and valet parking, bike room, security and package room, a large catering kitchen and entertainment area, a rooftop heated seasonal pool, fitness center and children's playroom. The lobby and other common areas have been fully renovated. Pets are permitted. There is a capital assessment of $179.96 until 2032 and an ongoing assessment of $155.76. The building is conveniently located within a few blocks of several lines of public transportation, as well as the FDR Drive, the East River Promenade and several parks.

    This property is off market, which means it's not currently listed for sale or rent on Zillow. This may be different from what's available on other websites or public sources.
    Facts & features

    Interior

    Bedrooms & bathrooms
    • Bedrooms: 2
    • Bathrooms: 2
    • Full bathrooms: 2
    Appliances
    • Included: Dryer, Washer
    Interior area
    • Total interior livable area: 1,487 sqft

    Property

    Details
    • Parcel number: 014381809

    Construction

    Type & style
    • Home type: Condo
    Condition
    • Year built: 1965

    Community & HOA

    Community
    • Features: Doorman
    HOA
    • Has HOA: Yes
    • HOA fee: $1,127 monthly
    Location
    • Region: New York

    Financial & listing details

    • Price per square foot: $1,358/sqft
    • Tax assessed value: $475,549
    • Annual tax amount: $24,062

    Price history

    DateEventPrice
    6/21/2023Sold$1,935,000-2%$1,301/sqft
    Source: Public Record Report a problem
    4/11/2023Pending sale$1,975,000$1,328/sqft
    Source: StreetEasy Report a problem
    2/7/2023Listed for sale$1,975,000+413%$1,328/sqft
    Source: StreetEasy Report a problem
    9/3/1996Sold$385,000$259/sqft
    Source: Public Record Report a problem

    Public tax history

    YearProperty taxesTax assessment
    2025$24,062 +1.9%$213,997 +11.2%
    2024$23,611 +2%$192,514 +0.1%
    2023$23,141 $192,301 +2.9%
    2022-- $186,878 +5.7%
    2021-- $176,797 -9.7%
    2020-- $195,822 +2.3%
    2019$18,755 -15.1%$191,420 -2.2%
    2018$22,087 +4.1%$195,680 +7.4%
    2017$21,214 +2.4%$182,174 +0.7%
    2016$20,709 $180,937 +4.4%
    2015$20,709 +78.7%$173,357 +11.3%
    2014$11,591 $155,716 +1.1%
    2013-- $154,017 +2%
    2012-- $150,978 -17.2%
    2011-- $182,382 +21.5%
    2010-- $150,103 +0.8%
    2009-- $148,853
    Find assessor info on the county website

    Neighborhood: Upper East Side

    Nearby schools

    GreatSchools rating