Big, bright, and pin-drop quiet, this oversized 1,051-square-foot corner one-bedroom with south and west exposures, offers a rare blend of scale, light, and serenity. Perched on a high floor, the residence enjoys sweeping, unobstructed city views through expansive windows, along with the ultimate New York luxury—an in-unit, vented washer and dryer.
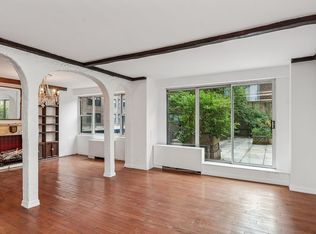
An expansive living room opens directly onto a private, south-facing terrace, creating a seamless indoor-outdoor experience ideal for morning coffee or evening sunsets. Thoughtfully designed living and dining areas feature elegant custom built-ins and a sleek integrated bar, providing exceptional storage while maintaining a clean, sophisticated aesthetic.
The windowed pass-through kitchen is perfectly suited for entertaining, complete with a breakfast bar, abundant cabinetry, generous counter space, and a full suite of brand-new stainless-steel appliances.
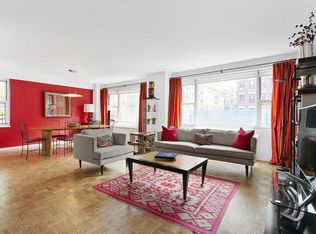
The coveted “M” line layout with classic original parquet floors, and exceptional natural light throughout. Four spacious closets, each outfitted with custom interiors, ensure effortless organization.
Whether as a refined full-time residence or a sophisticated pied-à-terre, this sun-drenched home delivers both comfort and style.
All of this is set within The St. Tropez, a premier full-service, pet-friendly condominium offering a 24-hour doorman, concierge, live-in resident manager, newly renovated lobby and hallways, outdoor heated swimming pool, residents’ lounge and party room with catering kitchen and media capabilities, library, fitness center, playroom, on-site valet parking garage, on-site management office, bike room, storage, and laundry facilities.
Ideally located near transportation, shopping, and dining. Pets and pieds-à-terre permitted. Unlimited subletting after one year of ownership. No flip tax.
Current Assessments:
Special Assessment $136.83 month through 3/2032.
Loan Service Assessment for Capital Improvements $158.09/month with no end date.
Total monthly assessments: $294.92
Sold
$1,300,000
340 E 64th St APT 18M, New York, NY 10065
1beds
1,051sqft
Condominium
Built in 1965
-- sqft lot
$1,299,900 Zestimate®
$1,237/sqft
$4,860 Estimated rent
Home value
$1,299,900
$1.23M - $1.36M
$4,860/mo
Zestimate® history
Owner options
List your home for rent
$4,860/mo
Rent Zestimate®
Find your next renter with Zillow Rental Manager. Plus, with online applications, you can quickly screen prospective tenants – for free.
$4,860/mo
Rent Zestimate®
Refinance and save
$9,100/mo
Est. payment
Refinancing to a lower rate could help reduce your monthly payments and save thousands over the life of the loan.
$9,100/mo
Est. payment
Explore your selling options
Work with a Zillow partner agent
Leverage their expertise and Zillow's premium Showcase listings to get your home seen by more buyers.
Get startedList with your own agent
Get your home in front of millions of buyers by listing it on Zillow.
Learn how to do itSell it yourself
Take full control of how buyers see your home on Zillow by listing For Sale by Owner (FSBO).
List your homeWhat's special
Expansive windowsPrivate south-facing terraceWindowed pass-through kitchenSouth and west exposuresSleek integrated barExceptional natural light throughoutOutdoor heated swimming pool
Zillow last checked:
Listing updated:
Listed by:
Julie Effron,
Corcoran
Source: StreetEasy,MLS#: S1808804
Facts & features
Interior
Bedrooms & bathrooms
- Bedrooms: 1
- Bathrooms: 1
- Full bathrooms: 1
Rooms
- Room types: Bike Room, Childrens Playroom, Package Room, Recreation Room
Appliances
- Included: Dishwasher, Washer/Dryer
- Laundry: Inside
Features
- Flooring: Hardwood
Interior area
- Total structure area: 1,051
- Total interior livable area: 1,051 sqft
Property
Features
- Patio & porch: Terrace
- Exterior features: Terrace
- Pool features: Swimming Pool
- Has view: Yes
- View description: City
Details
- Parcel number: 014381812
- Special conditions: Resale
Construction
Type & style
- Home type: Condo
- Property subtype: Condominium
Condition
- Year built: 1965
Community & HOA
Community
- Features: Doorman, Full Time Doorman
- Security: Doorman, Full-Time Doorman
- Subdivision: Lenox Hill
HOA
- Has HOA: Yes
- Amenities included: Laundry, Fitness Center, Elevator(s), Concierge
- Services included: Maintenance
- HOA fee: $1,165 monthly
Location
- Region: New York
Financial & listing details
- Price per square foot: $1,237/sqft
- Tax assessed value: $417,732
- Annual tax amount: $21,132
- Date on market: 2/13/2026
Price history
| Date | Event | Price |
|---|---|---|
| 5/29/2026 | Sold | $1,300,000+0.4%$1,237/sqft |
Source: Public Record Report a problem | ||
| 3/13/2026 | Contingent | $1,295,000$1,232/sqft |
Source: StreetEasy #S1808804 Report a problem | ||
| 2/13/2026 | Listed for sale | $1,295,000+87.7%$1,232/sqft |
Source: StreetEasy #S1808804 Report a problem | ||
| 12/16/2003 | Sold | $690,000$657/sqft |
Source: Public Record Report a problem | ||
Public tax history
| Year | Property taxes | Tax assessment |
|---|---|---|
| 2025 | $21,136 +1.9% | $187,979 +11.2% |
| 2024 | $20,741 +2% | $169,108 +0.1% |
| 2023 | $20,327 | $168,921 +2.9% |
| 2022 | -- | $164,157 +5.7% |
| 2021 | -- | $155,302 -9.7% |
| 2020 | -- | $172,014 +2.3% |
| 2019 | $16,475 -15.1% | $168,147 -2.2% |
| 2018 | $19,401 +4.1% | $171,889 +7.4% |
| 2017 | $18,634 +1% | $160,026 +0.7% |
| 2016 | $18,459 | $158,939 +4.4% |
| 2015 | $18,459 +78.5% | $152,281 +11.3% |
| 2014 | $10,340 | $136,785 +1.1% |
| 2013 | -- | $135,292 +2% |
| 2012 | -- | $132,622 -17.2% |
| 2011 | -- | $160,208 +21.5% |
| 2010 | -- | $131,853 +0.8% |
| 2009 | -- | $130,756 |
Find assessor info on the county website
Neighborhood: Upper East Side
Nearby homes
- $1,466,500-- bd-- ba1.1k sqft340 E 64th St APT 2B, New York, NY 10065Off Market
- $1,710,0002 bd2 ba1.4k sqft340 E 64th St APT 2C, New York, NY 10065Sold
- $2,045,800-- bd-- ba1.7k sqft340 E 64th St APT 2D, New York, NY 10065Off Market
- $1,984,6003 bd3 ba1.8k sqft340 E 64th St APT 2G, New York, NY 10065Off Market
- $1,882,6002 bd2 ba1.4k sqft340 E 64th St APT 2H, New York, NY 10065Off Market
- $1,156,500-- bd-- ba1.4k sqft340 E 64th St APT 2J, New York, NY 10065Off Market
- $1,856,4003 bd3 ba1.4k sqft340 E 64th St APT 2K, New York, NY 10065Off Market
- $1,974,100-- bd-- ba1.6k sqft340 E 64th St APT 2L, New York, NY 10065Off Market
- $1,262,2001 bd2 ba1.2k sqft340 E 64th St APT 2R, New York, NY 10065Off Market
Nearby schools
GreatSchools rating
- 9/10East Side Elementary School, PS 267Grades: K-5Distance: 0.2 mi
- 8/10Jhs 167 Robert F WagnerGrades: 6-8Distance: 0.6 mi
- 10/10Ps 183 Robert L StevensonGrades: PK-5,12Distance: 0.2 mi
- New York
- New York County
- New York
- 10065
- Manhattan
- Upper East Side
- 340 E 64th St Apartment 18M
Nearby cities
Nearby neighborhoods
Nearby zip codes
Other New York Topics
