Beautifully Renovated 3 Bedroom/2.5 Bath Condominium
Awash in sunlight, this beautifully renovated three bedroom, two-and-a half bath turn-key home has been renovated to perfection. At approximately 1,437 square feet, this perfectly proportioned home features a gracious entry foyer preceding a large east-facing living room with a spacious area for dining. *The 9 ft. ceilings, specific to only a select few floors in the building, makes this home even more special, and an in-unit Washer/Dryer can be added.*
The renovated chef’s kitchen has been appointed with custom maple cabinetry offering incredible storage and top-of-the-line stainless steel appliances including a Viking 36” refrigerator, Viking 5-burner range, Bosch dishwasher and Viking microwave. Additional features include a double-pantry, Caesarstone countertops, a wonderful eat-in breakfast bar, glass tile backsplash, under-mount task lighting, and a garbage disposal. Adjacent to the kitchen is a matching built-in desk with additional storage.
The large primary bedroom faces east and features an 8’-8 x 6’-4 customized closet, city quiet windows and a renovated en-suite bath finished with marble and glass tile, a marble topped vanity, double medicine cabinets and an elegant mosaic tile floor.
The oversized second bedroom also faces east, has city quiet windows, lovely built-ins, and a large, customized wall closet. The renovated second bathroom has been finished with marble and glass tile, a marble-topped vanity, double medicine cabinets and a porcelain tile floor.
The spacious third bedroom has two nice closets and frosted French doors which allows flexibility in terms of how the room can be used. It makes for a wonderful bedroom, home office or guest room.
Additional features of the home include a renovated powder room, 5” white oak hardwood floors, and a total of seven closets. The building allows in-unit washer/dryers to be installed subject to the condo guidelines, and the closet adjacent to the powder room is large enough to accommodate one. Please see Alternate Floorplan.
Known for its impeccable service, The St. Tropez Condominium is a white glove building with a 24-hour doorman, concierge, resident manager, and a suite of wonderful amenities. These include a spectacular outdoor swimming pool, modern gym, on-site garage with valet parking, lounge/party room with catering kitchen, library, playroom, full laundry room, bike room, package room, private storage and on-site managing agent. The building permits pieds-a-terre and is pet friendly.
*There is currently an ongoing assessment of $166.84/mo., a special assessment of $144.41/mo. through 03/2032, and a temporary commercial real estate assessment of $127.50/mo. (until commercial space is leased).
*The real estate taxes quoted include the 17.5% abatement for occupancy as a primary residence. Without the abatement, the real estate taxes would be approx. $1,823/mo.
All material presented herein is intended for information purposes only. While this information is believed to be correct, it is represented subject to errors, omissions, changes, or withdrawal without notice. All property information, including, but not limited to square footage, room count, number of bedrooms and the school district in property listings should be verified by your own attorney, architect, or zoning expert. All square footage and dimensions are approximate. Exact dimensions can be obtained by retaining the services of a professional architect or engineer. No representation is made as to the accuracy thereof, and such information is subject to errors, omission and change of price, rental, commission, prior sale, leasing, or withdrawal without notice.
Sold
$1,999,999
340 E 64th St APT 9H, New York, NY 10065
3beds
1,437sqft
Condominium
Built in 1965
-- sqft lot
$2,078,500 Zestimate®
$1,392/sqft
$7,669 Estimated rent
Home value
$2,078,500
$1.91M - $2.27M
$7,669/mo
Zestimate® history
Owner options
List your home for rent
$7,669/mo
Rent Zestimate®
Find your next renter with Zillow Rental Manager. Plus, with online applications, you can quickly screen prospective tenants – for free.
$7,669/mo
Rent Zestimate®
Refinance and save
$13,446/mo
Est. payment
Refinancing to a lower rate could help reduce your monthly payments and save thousands over the life of the loan.
$13,446/mo
Est. payment
Explore your selling options
Work with a Zillow partner agent
Leverage their expertise and Zillow's premium Showcase listings to get your home seen by more buyers.
Get startedList with your own agent
Get your home in front of millions of buyers by listing it on Zillow.
Learn how to do itSell it yourself
Take full control of how buyers see your home on Zillow by listing For Sale by Owner (FSBO).
List your homeWhat's special
Zillow last checked:
Listing updated:
Listed by:
David Glick,
Douglas Elliman
Source: StreetEasy,MLS#: S1709309
Facts & features
Interior
Bedrooms & bathrooms
- Bedrooms: 3
- Bathrooms: 3
- Full bathrooms: 2
- 1/2 bathrooms: 1
Rooms
- Room types: Bike Room, Childrens Playroom, Package Room, Recreation Room
Cooling
- Central Air
Appliances
- Included: Dishwasher, Washer/Dryer
- Laundry: Inside
Features
- Flooring: Hardwood
Interior area
- Total structure area: 1,437
- Total interior livable area: 1,437 sqft
Property
Parking
- Parking features: Garage
- Has garage: Yes
Features
- Pool features: Swimming Pool
- Has view: Yes
- View description: City, Skyline
Details
- Parcel number: 014380908
- Special conditions: Resale
Construction
Type & style
- Home type: Condo
- Property subtype: Condominium
Condition
- Year built: 1965
Community & HOA
Community
- Features: Doorman, Full Time Doorman
- Security: Doorman, Full-Time Doorman
- Subdivision: Lenox Hill
HOA
- Has HOA: Yes
- Amenities included: Laundry, Fitness Center, Elevator(s), Concierge
- Services included: Maintenance
- HOA fee: $1,076 monthly
Location
- Region: New York
Financial & listing details
- Price per square foot: $1,392/sqft
- Tax assessed value: $441,160
- Annual tax amount: $18,048
- Date on market: 4/10/2024
Price history
| Date | Event | Price |
|---|---|---|
| 8/30/2024 | Sold | $1,999,999+1.3%$1,392/sqft |
Source: Public Record Report a problem | ||
| 4/29/2024 | Pending sale | $1,975,000$1,374/sqft |
Source: StreetEasy #22958972 Report a problem | ||
| 4/10/2024 | Listed for sale | $1,975,000+43.1%$1,374/sqft |
Source: StreetEasy #22958972 Report a problem | ||
| 8/24/2010 | Sold | $1,380,000+65.3%$960/sqft |
Source: Public Record Report a problem | ||
| 2/6/2001 | Sold | $835,000$581/sqft |
Source: Public Record Report a problem | ||
Public tax history
| Year | Property taxes | Tax assessment |
|---|---|---|
| 2025 | $22,322 +1.9% | $198,522 +11.2% |
| 2024 | $21,904 +2% | $178,593 +0.1% |
| 2023 | $21,467 | $178,396 +2.9% |
| 2022 | -- | $173,365 +5.7% |
| 2021 | -- | $164,013 -9.7% |
| 2020 | -- | $181,661 +2.3% |
| 2019 | $17,399 -15.1% | $177,577 -2.2% |
| 2018 | $20,489 +4.1% | $181,529 +7.4% |
| 2017 | $19,680 +1% | $169,000 +0.7% |
| 2016 | $19,494 | $167,853 +4.4% |
| 2015 | $19,494 +78.5% | $160,821 +11.3% |
| 2014 | $10,920 | $144,456 +1.1% |
| 2013 | -- | $142,880 +2% |
| 2012 | -- | $140,060 -17.2% |
| 2011 | -- | $169,193 +21.5% |
| 2010 | -- | $139,248 +0.8% |
| 2009 | -- | $138,089 |
Find assessor info on the county website
Neighborhood: Upper East Side
Nearby homes
- $1,466,500-- bd-- ba1.1k sqft340 E 64th St APT 2B, New York, NY 10065Off Market
- $1,710,0002 bd2 ba1.4k sqft340 E 64th St APT 2C, New York, NY 10065Sold
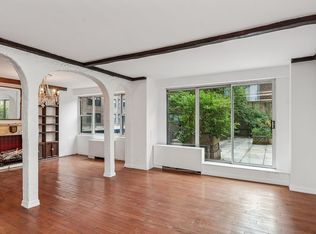
- $2,045,800-- bd-- ba1.7k sqft340 E 64th St APT 2D, New York, NY 10065Off Market
- $1,984,6003 bd3 ba1.8k sqft340 E 64th St APT 2G, New York, NY 10065Off Market
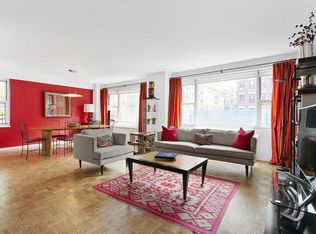
- $1,882,6002 bd2 ba1.4k sqft340 E 64th St APT 2H, New York, NY 10065Off Market
- $1,156,500-- bd-- ba1.4k sqft340 E 64th St APT 2J, New York, NY 10065Off Market
- $1,856,4003 bd3 ba1.4k sqft340 E 64th St APT 2K, New York, NY 10065Off Market
- $1,974,100-- bd-- ba1.6k sqft340 E 64th St APT 2L, New York, NY 10065Off Market
- $1,262,2001 bd2 ba1.2k sqft340 E 64th St APT 2R, New York, NY 10065Off Market
Nearby schools
GreatSchools rating
- 9/10East Side Elementary School, PS 267Grades: K-5Distance: 0.2 mi
- 8/10Jhs 167 Robert F WagnerGrades: 6-8Distance: 0.6 mi
- 10/10Ps 183 Robert L StevensonGrades: PK-5,12Distance: 0.2 mi
- New York
- New York County
- New York
- 10065
- Manhattan
- Upper East Side
- 340 E 64th St Apartment 9H
Nearby cities
Nearby neighborhoods
Nearby zip codes
Other New York Topics
