**Open houses listed are by appointment only.***
Investors welcome.
Searching for a prime space that can support your professional practice and/or a private residence?
Located in a financially stable co-op in a desirable UES location, this flexible unit is a great fit for medical and dental professionals, therapists, wellness practitioners, creatives, consultants, or anyone who needs a dedicated workspace with the option to live on-site.
Current configuration:
— Approx 800 sq ft dental office
— North-facing exposure
— Two separate entrances: private street-level entrance for clients AND a second entrance through the building lobby.
The co-op board will consider:
— Keeping it as-is (Dental office)
— Other professional uses
— A live/work combination
— Full residential conversion | 2+ bedroom | 2-bath
** Two contractor estimates are available upon request, or you can bring your own team.**
Disclaimer: Buyers should do their own due diligence, confirm feasibility with an architect and relevant professionals, and secure any required approvals and Certificate of Occupancy changes. The board is generally supportive of well-planned conversions that meet building requirements.
Up to 50% financing and a 2% flip tax paid by the buyer.
THE BUILDING
— 24/7 doorman
— Live-in resident manager
— Newly updated fitness center
— Landscaped rear courtyard garden
— Bike room
— Private storage
— Laundry Room
Flexible Purchase Options:
— Pied-à-terre permitted
— Guarantors allowed
— Co-purchasing allowed
— Gifting is considered on a case-by-case basis
THE NEIGHBORHOOD
This area combines stability, amenities, transport, and prestige, making it ideal for long-term residential or live/work use.
— Excellent public transport: Q and 6 trains, M72 crosstown, and M15-SBS
— Surrounded by beloved neighborhood spots like JG Melon, La Esquina, Breads Bakery, Seamore’s, Nightly’s, and more.
— Nearby educational institutions and medical facilities
— Near “Museum Mile” (Metropolitan Museum of Art, etc.) and other cultural landmarks
— East River Greenway is close by, providing waterfront paths for walking, running, or biking.
Easy to show!
Active
Price cut: $100K (7/23)
$399,000
340 E 72nd St #1N, New York, NY 10021
2beds
800sqft
Coop
Built in 1930
-- sqft lot
$-- Zestimate®
$499/sqft
$4,533/mo HOA
What's special
Landscaped rear courtyard gardenLaundry roomNorth-facing exposureTwo separate entrances
- 287 days
- 4,998
- 72
Zillow last checked:
Listing updated:
Listed by:
Berkshire Hathaway HomeServices New York Properties 347-443-4798,
Apple Christie-Wallace
Source: StreetEasy,MLS#: S1801691
Facts & features
Interior
Bedrooms & bathrooms
- Bedrooms: 2
- Bathrooms: 2
- Full bathrooms: 1
- 1/2 bathrooms: 1
Appliances
- Laundry: Inside
Features
- Flooring: Hardwood
- Has fireplace: No
Interior area
- Total structure area: 800
- Total interior livable area: 800 sqft
Property
Features
- Patio & porch: Other
- Exterior features: Courtyard
Details
- Special conditions: Resale
Construction
Type & style
- Home type: Cooperative
- Property subtype: Coop
Condition
- Year built: 1930
Community & HOA
Community
- Features: Doorman, Full Time Doorman
- Security: Doorman, Full-Time Doorman
- Subdivision: Lenox Hill
HOA
- Has HOA: Yes
- Amenities included: Laundry, Fitness Center, Elevator(s)
- Services included: Maintenance
- HOA fee: $4,533 monthly
Location
- Region: New York
Financial & listing details
- Price per square foot: $499/sqft
- Date on market: 11/25/2025
Estimated market value
Not available
Estimated sales range
Not available
$6,644/mo
Price history
| Date | Event | Price |
|---|---|---|
| 7/23/2026 | Price change | $399,000-20%$499/sqft |
Source: StreetEasy #S1801691 Report a problem | ||
| 5/4/2026 | Price change | $499,000-6.7%$624/sqft |
Source: StreetEasy #S1801691 Report a problem | ||
| 4/6/2026 | Price change | $535,000-10.1%$669/sqft |
Source: StreetEasy #S1801691 Report a problem | ||
| 11/25/2025 | Listed for sale | $595,000$744/sqft |
Source: StreetEasy #S1801691 Report a problem | ||
Public tax history
Tax history is unavailable.
Monthly payment
Climate risks
Neighborhood: Upper East Side
Similar homes
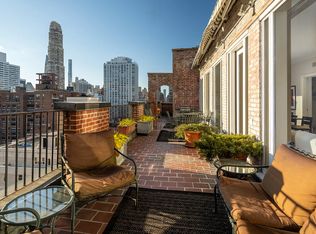
- $399,000-- bd1 ba477 sqft1015 Washington St APT 46, Hoboken, NJ 07030For Sale
 MLS ID #260013662, MARCO T TARTAGLIA. HCMLS
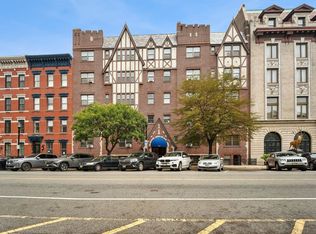
 - $355,0003 bd1 ba820 sqft92 Saint Nicholas Ave APT 3G, New York, NY 10026Active
 MLS ID #S1832204, Maria Capotorto, Listing by: Douglas Elliman. StreetEasy
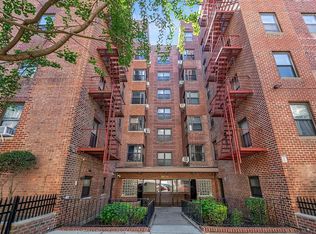
 - $389,0002 bd1 ba950 sqftNorthridge Cooperative Section No Iii, Inc, East Elmhurst, NY 11369Active
 MLS ID #S1834629, Vilma Lissette Abreu, Listing by: RE MAX Team. StreetEasy
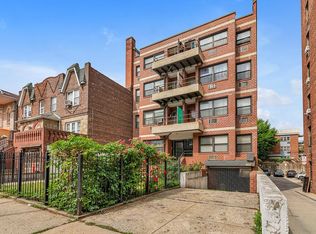
 - $425,0001 bd2 ba839 sqft4114 68th St, Woodside, NY 11377Active
 MLS ID #S1834053, Susanne Gutermuth, Listing by: Douglas Elliman. StreetEasy
 - $435,0003 bd2 ba1.1k sqft207 West 144th Street #5C, New York (Manhattan), NY 10030For Sale
 MLS ID #1029396, Richard Alvarez, Listing by: Jason Mitchell Real Estate NY. OneKey® MLS as distributed by MLS GRID
 - $349,0002 bd1 ba900 sqft42-02 Layton Street #202, Elmhurst, NY 11373For SaleMLS ID #1032355, Martin A. Dabao, Listing by: Realty Executives Today. OneKey® MLS as distributed by MLS GRID
- $399,0002 bd1 ba900 sqft10420 68th Drive #AA01, Forest Hills, NY 11375For SaleMLS ID #1003836, Mohamed Ali, Listing by: Coldwell Banker Kueber Realty. OneKey® MLS as distributed by MLS GRID
- $288,0001 bd1 ba520 sqft6515 Jfk Boulevard E #509, West New York, NJ 07093For Sale
 MLS ID #22619869, Deborah Murtagh, Weichert Realtors-Spring Lake. MoreMLS
