SIGNIFICANT PRICE DROP ! Renovated 3Bed/3Bath, NOW $2,499,000 .
Apartment 12GH is a Simply Must See! Created from the seamless combination and extensive renovation of two apartments, the home truly has the feeling of a house. Easy access to the Co-op's Rooftop Oasis completes the picture, offering a beautiful "backyard."
Approximately 2200 sq.ft., a wide entry foyer leads to the three main areas of the apartment. The primary suite is a fabulous retreat, offering privacy from the rest of the apartment. Four double closets and a walk-in, all configured by California Closets, offer ample storage. This oversized suite features a wall of windows facing south, and easily fits a king-sized bed and double night tables, with plenty of room for matching club chairs and other furniture. The en suite bath, with travertine tiles, has a double vanity and a large shower with a built-in bench and rain shower. The other two bedrooms, which also face south, are accessed by their own private hallway off of the living room. Both bedrooms have large California closets and share a full bath. There is a full-sized washer/dryer within its own closet, off this hallway.
Entertaining in this home is a pleasure. The living room seamlessly flows into the adjacent dining area.
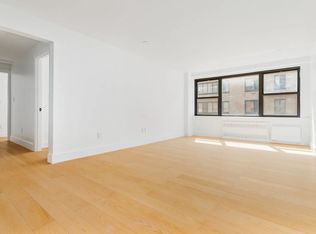
The north, east and south exposures capture the city and provide great light day and night. The powder room is a full size bath with a shower. The spacious kitchen offers custom cabinetry, granite counter tops, top of the line stainless appliances, a Subzero wine refrigerator, and a large island with seating. Throughout the entire apartment there is custom cabinetry under all 20 windows, hardwood engineered floors, high ceilings, and recessed lighting that is controlled individually or through a master panel. There is a Control 4 System for home management and a PRO temperature control system.
Another unique feature is that a hallway storage closet trades with the apartment. It was purchased by the sellers, custom shelving was installed, and it is directly across the public hallway from the apartment.
The Avon House is an impeccably maintained full-service boutique Co-op that was converted in 1990. The building offers a full time Doorman, live-in Resident Manager, secured storage, bicycle room, central laundry room and an inviting rooftop oasis (with WiFi, a shower and plenty of seating). Pets are welcome with Board pre-approval. A pied-a-terre is permitted, 80% financing is allowed and there is a 2% flip tax. With the City's transportation, schools, shopping and restaurants close by, very simply, it is a Must See Property.
Great opportunity for a Buyer! BOH Wednesday 12/13, 12PM - 1PM
Sold
$2,425,000
340 E 74th St #12GH, New York, NY 10021
3beds
2,192sqft
Coop
Built in 1957
-- sqft lot
$2,777,500 Zestimate®
$1,106/sqft
$7,779 Estimated rent
Home value
$2,777,500
$2.44M - $3.17M
$7,779/mo
Zestimate® history
Owner options
List your home for rent
$7,779/mo
Rent Zestimate®
Find your next renter with Zillow Rental Manager. Plus, with online applications, you can quickly screen prospective tenants – for free.
$7,779/mo
Rent Zestimate®
Refinance and save
$17,923/mo
Est. payment
Refinancing to a lower rate could help reduce your monthly payments and save thousands over the life of the loan.
$17,923/mo
Est. payment
Explore your selling options
Work with a Zillow partner agent
Leverage their expertise and Zillow's premium Showcase listings to get your home seen by more buyers.
Get startedList with your own agent
Get your home in front of millions of buyers by listing it on Zillow.
Learn how to do itSell it yourself
Take full control of how buyers see your home on Zillow by listing For Sale by Owner (FSBO).
List your homeWhat's special
Zillow last checked:
Listing updated:
Listed by:
Sharon Fahy,
Brown Harris Stevens
Source: StreetEasy,MLS#: S1664650
Facts & features
Interior
Bedrooms & bathrooms
- Bedrooms: 3
- Bathrooms: 3
- Full bathrooms: 3
Rooms
- Room types: Bike Room, Package Room
Appliances
- Included: Dishwasher, Washer/Dryer
- Laundry: Inside
Features
- Flooring: Hardwood
Interior area
- Total structure area: 2,192
- Total interior livable area: 2,192 sqft
Property
Parking
- Parking features: Garage
- Has garage: Yes
Accessibility
- Accessibility features: Wheelchair Access
Features
- Has view: Yes
- View description: City, Skyline
Details
- Special conditions: Resale
Construction
Type & style
- Home type: Cooperative
- Property subtype: Coop
Condition
- Year built: 1957
Community & HOA
Community
- Features: Doorman, Full Time Doorman
- Security: Doorman, Full-Time Doorman
- Subdivision: Lenox Hill
HOA
- Has HOA: Yes
- Amenities included: Laundry, Elevator(s)
- Services included: Maintenance
- HOA fee: $4,716 monthly
Location
- Region: New York
Financial & listing details
- Price per square foot: $1,106/sqft
- Date on market: 5/26/2023
Price history
| Date | Event | Price |
|---|---|---|
| 4/15/2024 | Sold | $2,425,000-3%$1,106/sqft |
Source: StreetEasy #S1664650 Report a problem | ||
| 2/28/2024 | Pending sale | $2,499,000$1,140/sqft |
Source: StreetEasy Report a problem | ||
| 10/21/2023 | Price change | $2,499,000-5.7%$1,140/sqft |
Source: StreetEasy Report a problem | ||
| 9/2/2023 | Price change | $2,650,000-5.2%$1,209/sqft |
Source: StreetEasy Report a problem | ||
| 5/26/2023 | Listed for sale | $2,795,000$1,275/sqft |
Source: StreetEasy Report a problem | ||
Public tax history
Tax history is unavailable.
Neighborhood: Upper East Side
Nearby homes
- $990,000-- bd-- ba119k sqft340 E 74th St APT 9K, New York, NY 10021Sold
- $27,782,000-- bd-- ba-- sqft340 E 74th St APT 7J, New York, NY 10021Off Market
- $27,782,000-- bd-- ba-- sqft340 E 74th St APT 9K, New York, NY 10021Off Market
- $27,782,0002 bd2 ba-- sqft340 E 74th St APT 8B, New York, NY 10021Off Market
- $27,782,000-- bd-- ba119k sqft340 E 74th St APT 8K, New York, NY 10021Off Market
- $27,782,0001 bd1 ba905 sqft340 E 74th St APT 5G, New York, NY 10021Off Market
- $27,782,000-- bd-- ba-- sqft340 E 74th St APT 11C, New York, NY 10021Off Market
- $27,782,000-- bd-- ba119k sqft340 E 74th St APT 9B, New York, NY 10021Off Market
- $27,782,0001 bd1 ba600 sqft340 E 74th St APT 3K, New York, NY 10021Off Market
Nearby schools
GreatSchools rating
- 9/10P.S. 158 Baylard TaylorGrades: PK-5Distance: 0.3 mi
- 8/10Jhs 167 Robert F WagnerGrades: 6-8Distance: 0.2 mi
- 9/10Eleanor Roosevelt High SchoolGrades: 9-12Distance: 0.2 mi
- New York
- New York County
- New York
- 10021
- Manhattan
- Upper East Side
- 340 E 74th St Unit 12GH
Nearby cities
Nearby neighborhoods
Nearby zip codes
Other New York Topics
