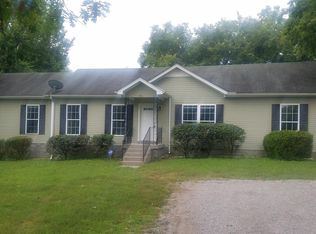
One of a kind all brick home that has been built, expanded and now features 6 Rooms and 3 1/2 Baths, This home can easily turned into 3 different spaces, featuring a small apartment attached to the main level that can be use for your family or for friends to visit, possibilities are endless. This home offers a huge lot with mature trees that give a spectacular shade to the patio, perfect for family gathering. Walking distance to restaurants and stores, and only 13 minutes drive to downtown Nashville. Selling AS IS- MOTIVATED SELLER PAYING UP TO $15,000 in concessions, for buyer’s closing expenses, or buyer rate buy down with full priced offer!!!
Closed
Zillow last checked:
Listing updated:
Bought with:
Colin Barbro, 335954
The Huffaker Group, LLC
David Huffaker, 293136
The Huffaker Group, LLC
Source: RealTracs MLS as distributed by MLS GRID,MLS#: 2980400
Price history
| Date | Event | Price |
|---|---|---|
| 4/15/2026 | Sold | $410,000-10.9%$152/sqft |
Source:  RealTracs MLS as distributed by MLS GRID #2980400 Report a problem RealTracs MLS as distributed by MLS GRID #2980400 Report a problem | ||
| 2/21/2026 | Contingent | $460,000$171/sqft |
Source: RealTracs MLS as distributed by MLS GRID #2980400 Report a problem | ||
| 1/14/2026 | Listed for sale | $460,000-1.1%$171/sqft |
Source: RealTracs MLS as distributed by MLS GRID #2980400 Report a problem | ||
| 11/12/2025 | Contingent | $465,000$173/sqft |
Source: RealTracs MLS as distributed by MLS GRID #2980400 Report a problem | ||
| 10/31/2025 | Listed for sale | $465,000-13.1%$173/sqft |
Source: RealTracs MLS as distributed by MLS GRID #2980400 Report a problem | ||
| 3/21/2024 | Listing removed | -- |
Source: RealTracs MLS as distributed by MLS GRID #2450320 Report a problem | ||
| 3/14/2024 | Listed for sale | $535,000$199/sqft |
Source: RealTracs MLS as distributed by MLS GRID #2450320 Report a problem | ||
| 1/29/2024 | Contingent | $535,000$199/sqft |
Source: RealTracs MLS as distributed by MLS GRID #2450320 Report a problem | ||
| 10/18/2023 | Price change | $535,000-4.5%$199/sqft |
Source: RealTracs MLS as distributed by MLS GRID #2450320 Report a problem | ||
| 7/31/2023 | Listed for sale | $560,000$208/sqft |
Source: RealTracs MLS as distributed by MLS GRID #2450320 Report a problem | ||
| 7/26/2023 | Pending sale | $560,000$208/sqft |
Source: RealTracs MLS as distributed by MLS GRID #2450320 Report a problem | ||
| 7/24/2023 | Listed for sale | $560,000$208/sqft |
Source: RealTracs MLS as distributed by MLS GRID #2450320 Report a problem | ||
| 4/14/2023 | Pending sale | $560,000$208/sqft |
Source: RealTracs MLS as distributed by MLS GRID #2450320 Report a problem | ||
| 3/28/2023 | Listed for sale | $560,000$208/sqft |
Source: RealTracs MLS as distributed by MLS GRID #2450320 Report a problem | ||
| 12/16/2022 | Contingent | $560,000$208/sqft |
Source: RealTracs MLS as distributed by MLS GRID #2450320 Report a problem | ||
| 12/16/2022 | Price change | $560,000-2.6%$208/sqft |
Source: RealTracs MLS as distributed by MLS GRID #2450320 Report a problem | ||
| 10/18/2022 | Listed for sale | $575,000$213/sqft |
Source: RealTracs MLS as distributed by MLS GRID #2450320 Report a problem | ||

Get a cash offer in 3 minutes
Find out how much your home could sell for in as little as 3 minutes with a no-obligation cash offer.
Estimated market value
$400,400
