Skip main navigation
Closed
  • $322,600

    340 E Eastland Cir, Lowell, IN 46356

    2beds
    1,881sqft
    Single Family Residence
    Built in 1993
    0.26 Acres Lot
    $322,600 Zestimate®
    $172/sqft
    $2,264 Estimated rent

    Home value

    $322,600

    $297,000 - $352,000

    $2,264/mo

    Zestimate® history
    Loading
    Loading...

    Owner options

    List your home for rent

    $2,264/mo

    Rent Zestimate®

    Find your next renter with Zillow Rental Manager. Plus, with online applications, you can quickly screen prospective tenants – for free.

    Learn more

    $2,264/mo

    Rent Zestimate®

    Refinance and save

    $1,627/mo

    Est. payment

    Refinancing to a lower rate could help reduce your monthly payments and save thousands over the life of the loan.

    See today's rates

    $1,627/mo

    Est. payment

    Explore your selling options

    Work with a Zillow partner agent

    Leverage their expertise and Zillow's premium Showcase listings to get your home seen by more buyers.

    Get started

    List with your own agent

    Get your home in front of millions of buyers by listing it on Zillow.

    Learn how to do it

    Sell it yourself

    Take full control of how buyers see your home on Zillow by listing For Sale by Owner (FSBO).

    List your home

    What's special

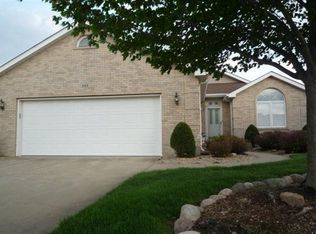
    Carefree Living Can Be Yours! This maintenance free, ranch style patio home has so much to offer. It features over 1800 square feet to include an impressive Great Room with cathedral ceiling, gas fireplace and room for dining table and fully equipped Kitchen complete with great counter space for food preparation and dinette area. French doors open to the Master Bedroom Suite which offers cathedral ceiling, walk-in closet and luxury bath with jetted tub, separate walk-in shower, and large vanity. An enclosed atrium garden area is visible from both the bedroom and bath. A second large bedroom is conveniently located next to the guest bath with walk-in shower. The large deck (18x16) overlooks open fields providing a private retreat. The garage is heated - perfect for hobbyists. A large crawl space accessible from the garage as well as pull down stairs offer additional storage. And, you will love the location...just minutes to schools, shopping and downtown!

    This property is off market, which means it's not currently listed for sale or rent on Zillow. This may be different from what's available on other websites or public sources.

    Zillow last checked:

    Listing updated:

    Listed by:

    Kathleen Rogan,

    RE/MAX Realty Associates 219-922-8400

    Bought with:

    Dennis Keithley, RB14041334

    McColly Real Estate

    Source: NIRA as distributed by MLS GRID,MLS#: 349632MLS Logo

    Facts & features

    Interior

    Bedrooms & bathrooms
    • Bedrooms: 2
    • Bathrooms: 3
    • Full bathrooms: 2
    • 1/2 bathrooms: 1
    Rooms
    • Room types: Bathroom, Bedroom 2, Kitchen, Living Room, Other Room, Primary Bedroom, Utility Room
    Primary bedroom
    • Area: 224
    • Dimensions: 16 x 14
    Bedroom 2
    • Area: 210
    • Dimensions: 15 x 14
    Bathroom
    • Description: 1/2
    Bathroom
    • Description: Full
    Bathroom
    • Description: Full
    Kitchen
    • Area: 264
    • Dimensions: 24 x 11
    Living room
    • Area: 484
    • Dimensions: 22 x 22
    Other
    • Dimensions: 9 x 5
    Heating
    • Forced Air, Humidity Control, Natural Gas
    Appliances
    • Included: Dishwasher, Disposal, Dryer, Microwave, Refrigerator, Washer
    • Laundry: Main Level
    Features
    • Cathedral Ceiling(s), Primary Downstairs, Vaulted Ceiling(s)
    • Windows: Skylight(s)
    • Basement: Crawl Space
    • Number of fireplaces: 1
    • Fireplace features: Great Room, Living Room
    Interior area
    • Total structure area: 1,881
    • Total interior livable area: 1,881 sqft
    • Finished area above ground: 1,881

    Property

    Parking
    • Total spaces: 2.5
    • Parking features: Attached, Garage Door Opener, Heated Garage
    • Attached garage spaces: 2.5
    Features
    • Levels: One
    • Patio & porch: Deck
    • Has spa: Yes
    • Spa features: Bath
    Lot
    • Size: 0.26 Acres
    • Dimensions: 81 x 139
    • Features: Landscaped, Level, Paved, Sprinklers In Front, Sprinklers In Rear
    Details
    • Parcel number: 451925233007000008

    Construction

    Type & style
    • Home type: SingleFamily
    • Architectural style: Bungalow
    • Property subtype: Single Family Residence
    Condition
    • New construction: No
    • Year built: 1993

    Utilities & green energy

    • Water: Public
    • Utilities for property: Cable Available

    Community & HOA

    Community
    • Features: Curbs, Sidewalks
    • Subdivision: Eastland Estates
    HOA
    • Has HOA: Yes
    • HOA fee: $1,320 monthly
    • HOA name: Kay Rogan
    • HOA phone: 219-922-8400
    Location
    • Region: Lowell

    Financial & listing details

    • Price per square foot: $172/sqft
    • Annual tax amount: $1,705
    • Date on market: 12/14/2022
    • Listing agreement: Exclusive Right To Sell
    • Listing terms: Cash,Conventional,FHA
    • Road surface type: Paved

    Price history

    DateEventPrice
    7/24/2014Sold$186,000$99/sqft
    Source: NIRA as distributed by MLS GRID #349632 Report a problem

    Public tax history

    Tax history is unavailable.

    Neighborhood: 46356

    Nearby schools

    GreatSchools rating
    Get a cash offer in 3 minutes
    Find out how much your home could sell for in as little as 3 minutes with a no-obligation cash offer.
    Estimated market value
    $322,600
    Get a cash offer in 3 minutes
    Find out how much your home could sell for in as little as 3 minutes with a no-obligation cash offer.
    Estimated market value
    $322,600