Skip main navigation
Closed
  • $219,900

    340 E Franklin St #202, Eldridge, IA 52748

    2beds
    1,217sqft
    Condominium, Single Family Residence
    Built in 2016
    -- sqft lot
    $221,500 Zestimate®
    $181/sqft
    $1,650 Estimated rent

    Home value

    $221,500

    $210,000 - $233,000

    $1,650/mo

    Zestimate® history
    Loading
    Loading...

    Owner options

    List your home for rent

    $1,650/mo

    Rent Zestimate®

    Find your next renter with Zillow Rental Manager. Plus, with online applications, you can quickly screen prospective tenants – for free.

    Learn more

    $1,650/mo

    Rent Zestimate®

    Refinance and save

    $1,344/mo

    Est. payment

    Refinancing to a lower rate could help reduce your monthly payments and save thousands over the life of the loan.

    See today's rates

    $1,344/mo

    Est. payment

    Explore your selling options

    Work with a Zillow partner agent

    Leverage their expertise and Zillow's premium Showcase listings to get your home seen by more buyers.

    Get started

    List with your own agent

    Get your home in front of millions of buyers by listing it on Zillow.

    Learn how to do it

    Sell it yourself

    Take full control of how buyers see your home on Zillow by listing For Sale by Owner (FSBO).

    List your home

    What's special

    Modern finishesOpen-concept layoutStylish touchesGenerous closet spaceTasteful well-chosen decorStainless-steel appliancesAmple cabinetry
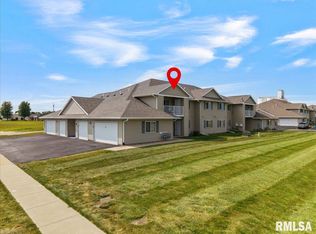
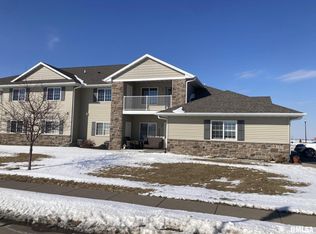
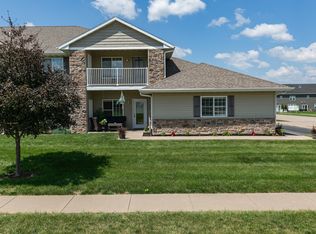
    Welcome home to this beautifully maintained 2-bedroom, 2-bathroom second-floor condo in the desirable Eldridge community! Built in 2016, this newer construction offers modern finishes, stylish touches, and comfortable, low-maintenance living. Step inside to find a bright and inviting living space filled with natural light and enhanced by tasteful, well-chosen decor that adds a warm and sophisticated feel throughout. The open-concept layout flows seamlessly into the kitchen, where you'll love the stainless-steel appliances, a spacious kitchen island with a built-in sink on a granite countertop along with quartz on the other countertops. And ample cabinetry-perfect for both everyday living and entertaining. 2025 water filtration system for clean water! The primary suite offers a private full bathroom and generous closet space, creating a relaxing retreat. A second bedroom and full bath provide flexibility for guests, a home office, or additional living space. Enjoy the convenience of a 1-stall garage and a large private deck with two storage closets. All within close proximity to parks, shopping, and dining. Located in the highly sought-after North Scott School District, this condo truly checks all the boxes. Don't miss your chance to own this move-in ready home with style and comfort-schedule you're showing today! Seller reserves - storage shelfs in garage, portable fan in garage, deep freezer in garage, mirror in primary bedroom on wall, and all curtains) Seller will leave - Curtain rods, table in garage, water filtration system, both bedroom TVs and mounts.

    Zillow last checked:

    Listing updated:

    Listed by:

    Beth Nolting 563-570-0144,

    RE/MAX Concepts Bettendorf,

    Steven Ciha 563-210-6072,

    RE/MAX Concepts Bettendorf

    Bought with:

    Patricia Dywiak

    eXp Realty

    Stephanie Kauzlarich

    eXp Realty

    Source: MRED as distributed by MLS GRID,MLS#: 12598935MLS Logo

    Facts & features

    Interior

    Bedrooms & bathrooms
    • Bedrooms: 2
    • Bathrooms: 2
    • Full bathrooms: 2
    Rooms
    • Room types: No additional rooms
    Primary bedroom
    • Features: Flooring (Carpet), Bathroom (Full)
    • Level: Main
    • Area: 216 Square Feet
    • Dimensions: 18X12
    Bedroom 2
    • Features: Flooring (Carpet)
    • Level: Main
    • Area: 110 Square Feet
    • Dimensions: 11X10
    Kitchen
    • Features: Flooring (Vinyl)
    • Level: Main
    • Area: 260 Square Feet
    • Dimensions: 13X20
    Laundry
    • Features: Flooring (Other)
    • Level: Main
    • Area: 21 Square Feet
    • Dimensions: 3X7
    Living room
    • Features: Flooring (Vinyl)
    • Level: Main
    • Area: 198 Square Feet
    • Dimensions: 11X18
    Heating
    • Forced Air
    Cooling
    • Central Air
    Appliances
    • Included: Washer, Dryer
    • Laundry: In Unit
    Features
    • Basement: None
    • Number of fireplaces: 1
    • Fireplace features: Living Room
    Interior area
    • Total structure area: 1,217
    • Total interior livable area: 1,217 sqft
    • Finished area below ground: 0

    Property

    Parking
    • Total spaces: 1
    • Parking features: Yes, Garage Owned, Attached, Garage
    • Attached garage spaces: 1
    Accessibility
    • Accessibility features: No Disability Access
    Features
    • Patio & porch: Deck
    Lot
    • Features: Level
    Details
    • Parcel number: 931151503202
    • Special conditions: None

    Construction

    Type & style
    • Home type: Condo
    • Property subtype: Condominium, Single Family Residence
    Materials
    • Vinyl Siding, Brick
    • Foundation: Brick/Mortar
    • Roof: Asphalt
    Condition
    • New construction: No
    • Year built: 2016

    Utilities & green energy

    • Sewer: Public Sewer
    • Water: Public

    Community & HOA

    HOA
    • Has HOA: Yes
    • Services included: None
    • HOA fee: $160 monthly
    Location
    • Region: Eldridge

    Financial & listing details

    • Price per square foot: $181/sqft
    • Tax assessed value: $212,100
    • Annual tax amount: $2,236
    • Date on market: 3/23/2026
    • Listing terms: Conventional
    • Ownership: Condo

    Price history

    DateEventPrice
    5/29/2026Sold$219,900$181/sqft
    Source: MRED as distributed by MLS GRID #12598935 Report a problem
    4/22/2026Pending sale$219,900$181/sqft
    Source: MRED as distributed by MLS GRID #12598935 Report a problem
    4/6/2026Price change$219,900-2.2%$181/sqft
    Source: MRED as distributed by MLS GRID #12598935 Report a problem
    4/2/2026Price change$224,900-1.8%$185/sqft
    Source: MRED as distributed by MLS GRID #12598935 Report a problem
    3/23/2026Listed for sale$229,000+52.7%$188/sqft
    Source: MRED as distributed by MLS GRID #12598935 Report a problem
    9/7/2018Sold$150,000+0.1%$123/sqft
    Source: Public Record Report a problem
    6/11/2018Pending sale$149,900$123/sqft
    Source: Mel Foster Co. Inc. of Iowa & Illinois - Mel Foster Co. I-74 #4184390 Report a problem
    2/27/2018Listed for sale$149,900-11.4%$123/sqft
    Source: Mel Foster Co. Inc. of Iowa & Illinois - Mel Foster Co. I-74 #4184390 Report a problem
    10/6/2017Sold$169,245$139/sqft
    Source: Agent Provided Report a problem

    Public tax history

    YearProperty taxesTax assessment
    2025$2,236 +7%$212,100 +14.8%
    2024$2,090 -8.3%$184,700
    2023$2,280 +3.3%$184,700 +11.5%
    2022$2,208 +1.6%$165,650
    2021$2,174 -4.2%$165,650 +5.1%
    2020$2,269 +5%$157,540
    2019$2,162 $157,540
    Find assessor info on the county website

    Neighborhood: 52748

    Nearby schools

    GreatSchools rating
    Schools provided by the listing agent
    • District: 4784

    Source: MRED as distributed by MLS GRID. This data may not be complete. We recommend contacting the local school district to confirm school assignments for this home.

    Get pre-qualified for a loan
    At Zillow Home Loans, we can pre-qualify you in as little as 5 minutes with no impact to your credit score.

    An equal housing lender. NMLS #10287.

    Sell for more on Zillow
    Get a Zillow Showcase℠ listing at no additional cost and you could sell for .
    $221,500
    2% more
    +$4,430
    With Zillow Showcase(estimated)
    $225,930