SELLER SAYS SELL! GET US AN OFFER ASAP! ADU-LIVE IN INVESTMENT PROPERTY! Opportunity knocks for the savvy buyer seeking both a comfortable residence and a reliable source of supplemental income. This four-bedroom, two-bathroom home in the heart of Gladstone pairs everyday livability with a permitted accessory dwelling unit, offering flexibility that few properties can match.The main residence has been freshly updated, featuring brand-new flooring on the main level and interior paint that lends a bright feel throughout. A standout sun room, complete with a sliding door, invites natural light indoors and provides a serene spot to enjoy a morning beverage or relax after a long day. The layout flows easily, balancing functional living space with a warm, inviting atmosphere. A separate studio apartment serves as the property's true differentiator. Whether you choose to generate rental income, accommodate additional occupants, or simply enjoy additional private quarters, this thoughtfully permitted unit expands the possibilities considerably—your future tenant may well become your favorite neighbor. Outdoors, a dedicated fire pit sets the stage for relaxed evenings beneath the open sky, while multiple storage sheds ensure ample room for tools, equipment, and seasonal belongings. The location is equally compelling. Situated near Max Patterson Park and a short distance from downtown Gladstone proper, residents enjoy convenient access to parks, schools, dining, and everyday shopping, all within a welcoming community setting.Properties offering this rare blend of comfort, income potential, and prime positioning are seldom available. Schedule your private viewing today.
Pending
Price cut: $25.5K (7/14)
$499,500
340 E Gloucester St, Gladstone, OR 97027
3beds
1,834sqft
Residential, Single Family Residence
Built in 1954
10,018 Square Feet Lot
$-- Zestimate®
$272/sqft
$-- HOA
What's special
Four-bedroom two-bathroom homeWarm inviting atmosphere
- 94 days
- 26
- 3
Likely to sell faster than
Zillow last checked:
Listing updated:
Listed by:
Chanel Lester 503-997-9164,
Premiere Property Group, LLC
Source: RMLS (OR),MLS#: 200084342
Facts & features
Interior
Bedrooms & bathrooms
- Bedrooms: 3
- Bathrooms: 2
- Full bathrooms: 2
- Main level bathrooms: 1
Rooms
- Room types: Sun Room, Guest Quarters, Bedroom 2, Bedroom 3, Dining Room, Family Room, Kitchen, Living Room, Primary Bedroom
Primary bedroom
- Features: Double Closet, Laminate Flooring
- Level: Main
Bedroom 2
- Features: Double Closet, Laminate Flooring
- Level: Main
Bedroom 3
- Features: Double Closet, Laminate Flooring
- Level: Main
Dining room
- Level: Main
Kitchen
- Level: Main
Living room
- Level: Main
Heating
- Radiant
Appliances
- Included: Free-Standing Range, Free-Standing Refrigerator, Microwave, Washer/Dryer, Gas Water Heater
Features
- Ceiling Fan(s), High Ceilings, Kitchen, Suite, Double Closet
- Flooring: Laminate, Tile, Wall to Wall Carpet
- Doors: Sliding Doors
- Windows: Double Pane Windows
- Basement: Crawl Space
Interior area
- Total structure area: 1,834
- Total interior livable area: 1,834 sqft
Property
Parking
- Total spaces: 2
- Parking features: Driveway, RV Access/Parking, RV Boat Storage, Garage Door Opener, Attached
- Attached garage spaces: 2
- Has uncovered spaces: Yes
Accessibility
- Accessibility features: Garage On Main, Minimal Steps, Accessibility
Features
- Levels: Two
- Stories: 2
- Patio & porch: Deck
- Exterior features: Yard
- Fencing: Fenced
Lot
- Size: 10,018 Square Feet
- Features: Level, SqFt 10000 to 14999
Details
- Additional structures: GuestQuarters, RVBoatStorage, ToolShed, SeparateLivingQuartersApartmentAuxLivingUnit
- Parcel number: 00536968
Construction
Type & style
- Home type: SingleFamily
- Architectural style: Ranch
- Property subtype: Residential, Single Family Residence
Materials
- Wood Siding
- Roof: Composition
Condition
- Approximately
- New construction: No
- Year built: 1954
Utilities & green energy
- Sewer: Public Sewer
- Water: Public
Community & HOA
Community
- Subdivision: Downtown Gladstone
HOA
- Has HOA: No
Location
- Region: Gladstone
Financial & listing details
- Price per square foot: $272/sqft
- Tax assessed value: $627,915
- Annual tax amount: $6,390
- Date on market: 6/23/2026
- Cumulative days on market: 94 days
- Listing terms: Cash,Conventional,FHA,VA Loan
- Road surface type: Paved
Estimated market value
Not available
Estimated sales range
Not available
Not available
Price history
| Date | Event | Price |
|---|---|---|
| 8/10/2026 | Pending sale | $499,500$272/sqft |
Source:  RMLS (OR) #200084342 Report a problem RMLS (OR) #200084342 Report a problem | ||
| 7/14/2026 | Price change | $499,500-4.9%$272/sqft |
Source: RMLS (OR) #200084342 Report a problem | ||
| 7/6/2026 | Price change | $525,000-1.3%$286/sqft |
Source: RMLS (OR) #200084342 Report a problem | ||
| 7/1/2026 | Price change | $532,000-1.3%$290/sqft |
Source: RMLS (OR) #200084342 Report a problem | ||
| 6/23/2026 | Listed for sale | $539,000+170.9%$294/sqft |
Source: RMLS (OR) #200084342 Report a problem | ||
| 4/2/2015 | Sold | $199,000$109/sqft |
Source: RMLS (OR) #15516990 Report a problem | ||
| 2/7/2015 | Listed for sale | $199,000+0.1%$109/sqft |
Source: Summa Real Estate Executives #15516990 Report a problem | ||
| 12/16/2014 | Listing removed | $198,900$108/sqft |
Source: RE/MAX Homesource #14506557 Report a problem | ||
| 12/6/2014 | Price change | $198,900-0.5%$108/sqft |
Source: RE/MAX Homesource #14506557 Report a problem | ||
| 11/18/2014 | Price change | $199,900-2%$109/sqft |
Source: RE/MAX Homesource #14506557 Report a problem | ||
| 11/14/2014 | Price change | $203,900-1%$111/sqft |
Source: RE/MAX Homesource #14506557 Report a problem | ||
| 11/8/2014 | Listed for sale | $205,900$112/sqft |
Source: RE/MAX Homesource #14506557 Report a problem | ||
| 11/2/2014 | Pending sale | $205,900$112/sqft |
Source: RE/MAX Homesource #14506557 Report a problem | ||
| 10/9/2014 | Listed for sale | $205,900-0.3%$112/sqft |
Source: RE/MAX Homesource #14506557 Report a problem | ||
| 9/2/2014 | Listing removed | $206,500$113/sqft |
Source: RE/MAX Homesource #14146744 Report a problem | ||
| 7/30/2014 | Price change | $206,500-1.6%$113/sqft |
Source: RE/MAX Homesource #14146744 Report a problem | ||
| 7/19/2014 | Price change | $209,900-2.3%$114/sqft |
Source: RE/MAX Homesource #14146744 Report a problem | ||
| 7/10/2014 | Listed for sale | $214,900+59.2%$117/sqft |
Source: RE/MAX Homesource #14146744 Report a problem | ||
| 1/4/2005 | Sold | $135,000$74/sqft |
Source: Public Record Report a problem | ||
Public tax history
| Year | Property taxes | Tax assessment |
|---|---|---|
| 2025 | $6,390 +2.9% | $317,159 +3% |
| 2024 | $6,213 +3.3% | $307,922 +3% |
| 2023 | $6,013 +15.3% | $298,954 +14.1% |
| 2022 | $5,214 +14.1% | $261,899 +13.2% |
| 2021 | $4,569 +6% | $231,319 +6.5% |
| 2020 | $4,312 +33.6% | $217,130 +36.1% |
| 2019 | $3,226 +3.8% | $159,587 +3% |
| 2018 | $3,109 | $154,939 +3% |
| 2017 | $3,109 +6.6% | $150,426 +3% |
| 2016 | $2,917 | $146,045 +3% |
| 2015 | $2,917 +3.4% | $141,791 +3% |
| 2014 | $2,821 +23.1% | $137,661 +19.8% |
| 2013 | $2,292 +13.7% | $114,928 +14.4% |
| 2012 | $2,015 +3.4% | $100,419 +3% |
| 2011 | $1,950 +2.2% | $97,494 +3% |
| 2010 | $1,908 +3.7% | $94,654 +3% |
| 2009 | $1,841 +6% | $91,897 +3% |
| 2008 | $1,737 +3.1% | $89,220 +3% |
| 2007 | $1,684 +18.2% | $86,621 +3% |
| 2006 | $1,425 +3% | $84,098 +3% |
| 2005 | $1,383 +2.9% | $81,649 +3% |
| 2004 | $1,343 +4.6% | $79,271 +3% |
| 2003 | $1,284 +3% | $76,962 +3% |
| 2002 | $1,247 -4.1% | $74,720 +3% |
| 2001 | $1,300 +3.2% | $72,544 +3% |
| 2000 | $1,260 | $70,431 |
Find assessor info on the county website
Monthly payment
Est. payment
Payment breakdown
Explore the cost of this home by adjusting the details. Changes won't be saved.Climate risks
Neighborhood: 97027
Nearby schools
Schools provided by the listing agent
- Elementary: John Wetten
- Middle: Kraxberger
- High: Gladstone
Source: RMLS (OR). This data may not be complete. We recommend contacting the local school district to confirm school assignments for this home.

Similar homes
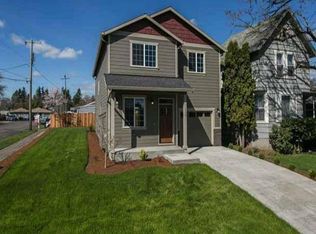
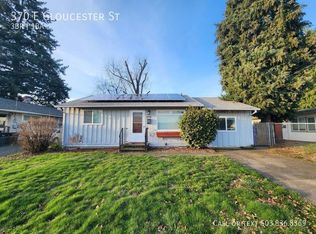
- $549,0003 bd2 ba1.8k sqft6675 SE Kern Ct, Milwaukie, OR 97267Active

 MLS ID #357995489, Kim Elbel, Cochran Property Group Inc.. RMLS (OR)
 - $500,0004 bd3 ba1.7k sqft6715 SE 114th Ave, Portland, OR 97266Active
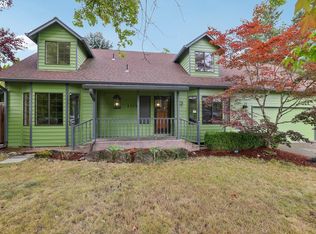 MLS ID #642047132, Michelle Palmquist, Redfin. RMLS (OR)
 - $510,0004 bd2 ba1.3k sqft22222 S Dans Ave, Beavercreek, OR 97004Active
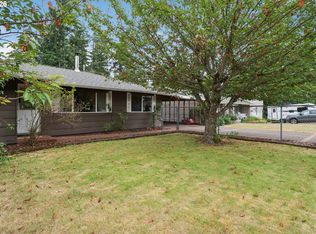 MLS ID #221121932, Rebeccah Lee, Living Room Realty. RMLS (OR)
 - $500,0003 bd2 ba1.1k sqft9500 SW Cheraw Ct, Tualatin, OR 97062Active
 MLS ID #590506123, Dana Terhune, Premiere Property Group, LLC. RMLS (OR)
 - $470,0002 bd1 ba1k sqft9314 SW Terwilliger Blvd, Portland, OR 97219ActiveMLS ID #371976035, Nanci Egan, John L. Scott. RMLS (OR)
- $499,9973 bd2 ba1.2k sqft4617 SW Pomona St, Portland, OR 97219ActiveMLS ID #319197448, Mary Powers, eXp Realty, LLC. RMLS (OR)
- $532,0003 bd2 ba1.4k sqft5753 SW Vermont St, Portland, OR 97219ActiveMLS ID #127242555, Gary Potts, John L. Scott. RMLS (OR)
- $575,0004 bd2 ba1.8k sqft4962 Prospect St, West Linn, OR 97068ActiveMLS ID #758143999, Michelle Schock, Century 21 Northstar. RMLS (OR)
- $499,9003 bd1 ba1.2k sqft22153 S Dans Ave, Beavercreek, OR 97004ActiveMLS ID #597566791, Rachel Day, Realty Works Group. RMLS (OR)
- $455,0004 bd2 ba1.8k sqft9516 SE 74th Ave, Milwaukie, OR 97222ActiveMLS ID #205479025, Whitney Parker, Redfin. RMLS (OR)
- $475,0005 bd2 ba2.5k sqft7110 SE Woodstock Blvd, Portland, OR 97206ActiveMLS ID #728359362, Cooper Morley, Cascade Heritage Real Estate Group. RMLS (OR)
- $549,0003 bd2 ba1.1k sqft3918 SE 52nd Ave, Portland, OR 97206ActiveMLS ID #782516382, Patricia Kirk, Keller Williams Realty Portland Premiere. RMLS (OR)
- $478,0003 bd2 ba1.8k sqft12740 SW Hart Rd, Beaverton, OR 97008ActiveMLS ID #581645011, Nicole Kendrot, MORE Realty. RMLS (OR)
- $512,0003 bd2 ba1.7k sqft36740 Eldridge Dr, Sandy, OR 97055ActiveMLS ID #157097557, Marie OHara, John L. Scott Sandy. RMLS (OR)
- $550,0002 bd2 ba1.3k sqft4238 Woodside Cir, Lake Oswego, OR 97035ActiveMLS ID #127388334, Robert Altvater, Keller Williams PDX Central. RMLS (OR)
- $489,0005 bd2 ba1.6k sqft18126 SE Lincoln St, Portland, OR 97233ActiveMLS ID #130196985, Ellen Bick, CORE, Realtors. RMLS (OR)
- $489,0002 bd3 ba1.6k sqft8501 SW 7th Ave, Portland, OR 97219ActiveMLS ID #310971623, Suzanne Page, John L. Scott. RMLS (OR)
- $545,0003 bd2 ba1.4k sqft11945 SW 95th Ave, Tigard, OR 97223ActiveMLS ID #734544708, Piper Menke, Urban Nest Realty. RMLS (OR)
- $519,9993 bd2 ba1.4k sqft7340 SW Mallard Ct, Portland, OR 97223ActiveMLS ID #220540109, Travis Dunn, Move Real Estate Inc. RMLS (OR)
- $424,9003 bd2 ba1.6k sqft11586 SE Powell Ct, Portland, OR 97266ActiveMLS ID #737501074, Vanessa Calvert, Cascade Hasson Sotheby's International Realty. RMLS (OR)
