Colonial Craftsman Custom Home – Introducing the historic B.T. Shelton home reimagined!
Turn of the century history has been skillfully brought back to life in an unparalleled custom renovation. This two-story home, originally constructed in 1904, is now a 1,760 square foot, three bedroom, two and a half bath modernized masterpiece. The main floor boasts an open floor plan with a kitchen made for gathering family and friends, detailed by KraftMaid all-wood cabinets, luxury vinyl plank flooring, dual fuel range, Silestone counter tops and floating shelves crafted from the original 121-year-old floor joists salvaged during renovation. Upstairs the primary and two additional bedrooms have 3/8” clear glass barn-style shower doors, full-sized mirrors and custom closet systems for ample organized storage. The 628 square foot, two-car attached garage is finished, gas hookup ready and accessed from an electric, remote-activated, security gate entrance off the alley. Above the garage, with a separate entrance, sits a one-bedroom apartment, similarly finished, perfect for multi-generational living or rental income. And, a hidden framed doorway has thoughtfully considered future flexibility, allowing the main residence and apartment to be connected living spaces. The 0.29-acre lot (legally two buildable lots and available for expansion opportunities) has a lush lawn shaded by mature trees creating the perfect setting for lazy afternoons or easy entertaining. Coupled with the downtown Hayden location, within walking distance to shops, dining, grocery and Hayden Center, this custom renovation is history reimagined in the heart of Hayden.
For sale
Price cut: $25K (9/16)
$848,000
340 E Jefferson Avenue, Hayden, CO 81639
4beds
2,408sqft
Single Family Residence
Built in 1904
0.29 Acres Lot
$834,200 Zestimate®
$352/sqft
$-- HOA
What's special
Silestone counter topsKraftmaid all-wood cabinetsDual fuel rangeThree bedroomOpen floor planLuxury vinyl plank flooringFull-sized mirrors
- 354 days
- 343
- 24
Zillow last checked:
Listing updated:
Listed by:
Amy Williams (970)870-8800,
The Group Inc.
Source: Altitude Realtors,MLS#: S1064172 Originating MLS: Steamboat Springs Board of Realtors
Originating MLS: Steamboat Springs Board of RealtorsFacts & features
Interior
Bedrooms & bathrooms
- Bedrooms: 4
- Bathrooms: 4
- Full bathrooms: 3
- 1/2 bathrooms: 1
Primary bedroom
- Level: Upper
Bedroom
- Level: Upper
Bedroom
- Level: Upper
Bedroom
- Level: Upper
Other
- Level: Upper
Half bath
- Level: Main
Kitchen
- Level: Main
Kitchen
- Level: Upper
Laundry
- Level: Upper
Laundry
- Level: Main
Living room
- Level: Main
Living room
- Level: Upper
Other
- Level: Upper
Other
- Level: Upper
Heating
- Baseboard, Hot Water, Natural Gas
Appliances
- Included: Dryer, Dishwasher, Disposal, Gas Range, Microwave, Oven, Refrigerator, Range Hood, Tankless Water Heater, Wine Cooler, Washer, Washer/Dryer
- Laundry: Main Level
Features
- High Ceilings, High Speed Internet, In-Law Floorplan, Jack and Jill Bath, Kitchen Island, Primary Suite, Open Floorplan, See Remarks, Utility Sink, Wired for Data, Walk-In Closet(s)
- Flooring: Carpet, Luxury Vinyl, Luxury VinylTile, Tile
- Basement: None
Interior area
- Total interior livable area: 2,408 sqft
Property
Parking
- Total spaces: 2
- Parking features: Attached, Garage
- Garage spaces: 2
Features
- Levels: Two
- Patio & porch: Patio
Lot
- Size: 0.29 Acres
- Features: City Lot, Landscaped, Many Trees, Split Possible
Details
- Parcel number: R3824425
- Zoning description: Single Family
Construction
Type & style
- Home type: SingleFamily
- Property subtype: Single Family Residence
Materials
- Wood Frame
- Roof: Asphalt
Condition
- Resale
- Year built: 1904
Utilities & green energy
- Sewer: Connected, Public Sewer
- Water: Community/Coop, Shared Well, Public
- Utilities for property: Electricity Available, Natural Gas Available, High Speed Internet Available, Sewer Available, Water Available, Sewer Connected
Community & HOA
Community
- Features: None
- Subdivision: Hayden
HOA
- Has HOA: No
Location
- Region: Hayden
Financial & listing details
- Price per square foot: $352/sqft
- Tax assessed value: $114,480
- Annual tax amount: $865
- Date on market: 11/6/2025
- Listing agreement: Exclusive Agency
- Exclusions: No, Personal property
- Ownership: Fee Simple
- Ownership type: Sole Proprietor
- Road surface type: Paved
Estimated market value
$834,200
$792,000 - $876,000
$3,741/mo
Price history
| Date | Event | Price |
|---|---|---|
| 9/30/2026 | Listed for rent | $3,400$1/sqft |
Source: Zillow Rentals Report a problem | ||
| 9/16/2026 | Price change | $848,000-2.9%$352/sqft |
Source:  Altitude Realtors #S1064172 Report a problem Altitude Realtors #S1064172 Report a problem | ||
| 8/26/2026 | Price change | $873,000-2.8%$363/sqft |
Source: Altitude Realtors #S1064172 Report a problem | ||
| 8/12/2026 | Price change | $898,000-18.2%$373/sqft |
Source: AGSMLS #190727 Report a problem | ||
| 6/10/2026 | Listed for sale | $1,098,000-8.3%$456/sqft |
Source: Altitude Realtors #S1064172 Report a problem | ||
| 11/6/2025 | Listed for sale | $1,198,000+11880%$498/sqft |
Source: Altitude Realtors #S1064172 Report a problem | ||
| 11/17/1987 | Sold | $10,000$4/sqft |
Source: Agent Provided Report a problem | ||
Public tax history
| Year | Property taxes | Tax assessment |
|---|---|---|
| 2024 | $865 -44.5% | $7,670 -45% |
| 2023 | $1,560 +27.5% | $13,950 +34.3% |
| 2022 | $1,223 +2% | $10,390 -2.9% |
| 2021 | $1,199 +43.3% | $10,700 +44.4% |
| 2020 | $837 -0.2% | $7,410 |
| 2019 | $838 +64.5% | $7,410 +64.3% |
| 2017 | $510 +13.9% | $4,510 -27.4% |
| 2016 | $447 -11.4% | $6,210 |
| 2015 | $505 +0.9% | $6,210 +1.3% |
| 2014 | $500 +0.9% | $6,130 -49.7% |
| 2012 | $496 | $12,180 -17.7% |
| 2010 | -- | $14,800 |
| 2009 | -- | $14,800 +17.6% |
| 2008 | -- | $12,590 |
| 2007 | -- | $12,590 +20.6% |
| 2005 | -- | $10,440 |
Find assessor info on the county website
Monthly payment
Est. payment
Payment breakdown
Explore the cost of this home by adjusting the details. Changes won't be saved.Climate risks
Neighborhood: 81639
Nearby schools
Schools provided by the listing agent
- Elementary: Hayden
- Middle: Hayden
- High: Hayden
Source: Altitude Realtors. This data may not be complete. We recommend contacting the local school district to confirm school assignments for this home.
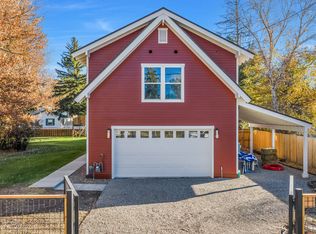
Similar homes
- $824,0004 bd2 ba3.2k sqft335 S Poplar Street, Hayden, CO 81639For Sale
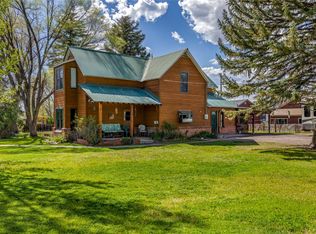
 MLS ID #S1068739, Lori Thompson, Steamboat Sotheby's International Realty. Altitude Realtors
 - $599,0003 bd2 ba1.8k sqft517 E Jefferson Ave, Hayden, CO 81639For Sale
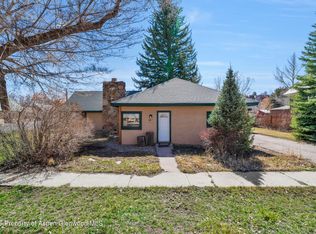 MLS ID #192119, Andrea Camp, Country Living Realty. AGSMLS
 - $850,0006 bd3 ba2.7k sqft6055 Homesteader Lane, Hayden, CO 81639For Sale
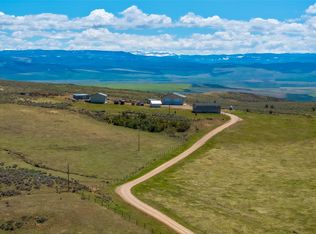 MLS ID #S1068376, Lee Calihan, The Agency Steamboat Springs. Altitude Realtors
 - $619,9005 bd3 ba2.2k sqft330 S Walnut Street, Hayden, CO 81639For Sale
 MLS ID #S1070718, Alicia Doolin, Coldwell Banker Distinctive Properties. Altitude Realtors
 - $975,0006 bd3 ba3.3k sqft268 Harvest Drive, Hayden, CO 81639For SaleMLS ID #S1069183, Andrea L. Camp, Country Living Realty. Altitude Realtors
- $899,0004 bd3 ba2.4k sqft910 Dry Creek South Road, Hayden, CO 81639For SaleMLS ID #S1070317, Martin Dragnev, The Group Inc.. Altitude Realtors
- $620,0003 bd2 ba1.8k sqft383 Spruce Street, Hayden, CO 81639For SaleMLS ID #S1068494, Cheryl Foote, Compass. Altitude Realtors
- $649,0004 bd3 ba1.8k sqft366 Lake View Road, Hayden, CO 81639For SaleMLS ID #S1069711, Ben Berend, Steamboat Sotheby's International Realty. Altitude Realtors
- $795,0003 bd3 ba1.8k sqft890 Dry Creek South Road, Hayden, CO 81639New ConstructionMLS ID #S1067634, Christi Herbert, RE/MAX Partners. Altitude Realtors
- $625,0003 bd2 ba1.3k sqft405 High Meadow Court, Hayden, CO 81639For SaleMLS ID #S1070879, Denice Niethammer, The Resource Group, LLC. Altitude Realtors
- $1,085,0004 bd3 ba3.1k sqft4255 Rock Springs Court, Hayden, CO 81639For SaleMLS ID #S1071888, Michelle Garner, Exp Realty, LLC. Altitude Realtors
- $495,0003 bd2 ba1.5k sqft661 W Washington, Hayden, CO 81639For SaleMLS ID #S1070541, Kathy Wichelhaus, Exp Realty, LLC. Altitude Realtors
- $639,9003 bd2 ba3.1k sqft42650 McGuire Lane, Hayden, CO 81639For SaleMLS ID #S1068116, Rusty McRight, Exp Realty, LLC. Altitude Realtors
- $650,0003 bd3 ba1.6k sqft967 Dry Creek South Road, Hayden, CO 81639For SaleMLS ID #S1067745, Will Kennish, The Group Inc.. Altitude Realtors
- $598,0003 bd2 ba1.8k sqft42855 County Road 76, Hayden, CO 81639For SaleMLS ID #S1067855, Cheryl Foote, Compass. Altitude Realtors
