Skip main navigation
Closed
  • Price Unknown

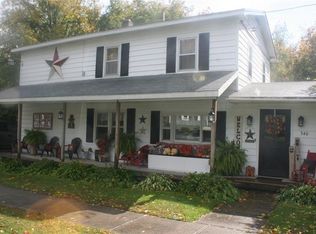
    340 E Kirby St, Dexter, NY 13634

    3beds
    1,560sqft
    Single Family Residence
    Built in 1955
    8,712 Square Feet Lot
    $-- Zestimate®
    $--/sqft
    $1,100 Estimated rent

    Home value

    Not available

    Estimated sales range

    Not available

    $1,100/mo

    Zestimate® history
    Loading
    Loading...

    Owner options

    List your home for rent

    $1,100/mo

    Rent Zestimate®

    Find your next renter with Zillow Rental Manager. Plus, with online applications, you can quickly screen prospective tenants – for free.

    Learn more

    $1,100/mo

    Rent Zestimate®

    Refinance and save

    Refinancing to a lower rate could help reduce your monthly payments and save thousands over the life of the loan.

    See today's rates

    Explore your selling options

    Work with a Zillow partner agent

    Leverage their expertise and Zillow's premium Showcase listings to get your home seen by more buyers.

    Get started

    List with your own agent

    Get your home in front of millions of buyers by listing it on Zillow.

    Learn how to do it

    Sell it yourself

    Take full control of how buyers see your home on Zillow by listing For Sale by Owner (FSBO).

    List your home

    What's special

    This adorable Village home is ready to move in! Entering the home thru a cute mudroom takes you into a spacious modern kitchen which includes an el. stove, refrigerator, wine cooler and microwave and pantry. There is a breakfast bar that allows eating in the kitchen area. The formal dining room is located between the kitchen and living room. There is a pellet stove located in the cozy living room that is currently carpeted but has hardwood floors underneath. The 3 bedrooms, a storage room and full bath are located on the 2nd floor. The master bedroom is large and has good closet space. When going to the very private backyard that is surrounded by woods you will find 2 sheds and a exceptional deck. The Sunsetter awning can provide shade or protection from rain. There is built in seating with cushions that surround 2 sides of the deck. Close to conveniences. Don't miss this one.

    This property is off market, which means it's not currently listed for sale or rent on Zillow. This may be different from what's available on other websites or public sources.

    Zillow last checked:

    Listing updated:

    Listed by:

    Beth Hopkins 315-649-3434,

    Lake Ontario Realty, LLC

    Bought with:

    Tammy S Queior, 10491203399

    Bayview Shores Realty LLC

    Source: NYSAMLSs,MLS#: S1298478MLS LogoOriginating MLS: Jefferson-Lewis Board

    Facts & features

    Interior

    Bedrooms & bathrooms
    • Bedrooms: 3
    • Bathrooms: 2
    • Full bathrooms: 1
    • 1/2 bathrooms: 1
    • Main level bathrooms: 1
    Heating
    • Gas, Forced Air
    Appliances
    • Included: Dryer, Electric Oven, Electric Range, Gas Water Heater, Microwave, Refrigerator, Washer
    • Laundry: Main Level
    Features
    • Breakfast Bar, Ceiling Fan(s), Separate/Formal Dining Room, Entrance Foyer, Separate/Formal Living Room, Country Kitchen
    • Flooring: Hardwood, Laminate, Varies, Vinyl
    • Windows: Thermal Windows
    • Basement: Full
    • Number of fireplaces: 1
    Interior area
    • Total structure area: 1,560
    • Total interior livable area: 1,560 sqft

    Property

    Parking
    • Parking features: No Garage
    Features
    • Levels: Two
    • Stories: 2
    • Patio & porch: Deck, Open, Porch
    • Exterior features: Awning(s), Deck, Gravel Driveway, Private Yard, See Remarks
    Lot
    • Size: 8,712 Square Feet
    • Dimensions: 66 x 132
    • Features: Rectangular, Rectangular Lot, Residential Lot
    Details
    • Additional structures: Shed(s), Storage
    • Parcel number: 2226030720670002054000
    • Special conditions: Standard

    Construction

    Type & style
    • Home type: SingleFamily
    • Architectural style: Two Story
    • Property subtype: Single Family Residence
    Materials
    • Vinyl Siding
    • Foundation: Stone
    • Roof: Asphalt
    Condition
    • Resale
    • Year built: 1955

    Utilities & green energy

    • Electric: Circuit Breakers
    • Sewer: Connected
    • Water: Connected, Public
    • Utilities for property: Cable Available, Sewer Connected, Water Connected

    Community & HOA

    Location
    • Region: Dexter

    Financial & listing details

    • Tax assessed value: $89,500
    • Annual tax amount: $2,421
    • Date on market: 10/2/2020
    • Cumulative days on market: 181 days
    • Listing terms: Cash,Conventional,FHA,VA Loan

    Price history

    DateEventPrice
    6/10/2021Sold$162,900-1.2%$104/sqft
    Source: NYSAMLSs #S1298478 Report a problem
    4/22/2021Pending sale$164,900$106/sqft
    Source: NYSAMLSs #S1298478 Report a problem
    3/13/2021Price change$164,900-2.9%$106/sqft
    Source: NYSAMLSs #S1298478 Report a problem
    1/10/2021Listed for sale$169,900$109/sqft
    Source: NYSAMLSs #S1298478 Report a problem

    Public tax history

    Tax history is unavailable.

    Neighborhood: 13634

    Nearby schools

    GreatSchools rating
    Schools provided by the listing agent
    • Elementary: Dexter Elementary
    • Middle: General Brown Jr-Sr High
    • High: General Brown Junior-Senior High
    • District: General Brown

    Source: NYSAMLSs. This data may not be complete. We recommend contacting the local school district to confirm school assignments for this home.