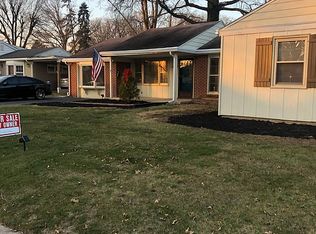
This property will be offered at Public Auction on Tuesday, October 13, 2026 @ 6pm. The listing price is the opening bid only and in no way reflects the final sale price. 10% down due at auction, 2% transfer tax to be paid by the purchaser, real estate taxes prorated. This Lititz Borough ranch home is located on a quiet street and offers plenty of potential. The main floor features two bedrooms, a kitchen, living room, dining room, and full bathroom. The basement provides two additional spaces for storage, recreation, or other uses. Outside, enjoy a back deck and convenient carport, along with a location near local shopping, dining, parks, and other Lititz Borough amenities. The home is in need of cosmetic updates but offers a great opportunity for someone looking to make it their own.
Auction
Est. $200,000
340 E Marion St, Lititz, PA 17543
2beds
978sqft
Single Family Residence
Built in 1956
9,583 Square Feet Lot
$-- Zestimate®
$204/sqft
$-- HOA
What's special
Dining roomQuiet streetConvenient carportBack deck
- 7 days
- 1,031
- 45
Zillow last checked:
Listing updated:
Listed by:
Thomas Stewart 717-932-2599,
Cavalry Realty LLC
Source: Bright MLS,MLS#: PALA2095446
Facts & features
Interior
Bedrooms & bathrooms
- Bedrooms: 2
- Bathrooms: 1
- Full bathrooms: 1
- Main level bathrooms: 1
- Main level bedrooms: 2
Basement
- Area: 978
Heating
- Forced Air, Oil
Cooling
- Central Air, Electric
Appliances
- Included: Built-In Range, Cooktop, Dishwasher, Electric Water Heater
- Laundry: In Basement
Features
- Bathroom - Tub Shower, Entry Level Bedroom
- Flooring: Carpet, Ceramic Tile, Hardwood, Wood
- Windows: Bay/Bow
- Basement: Partially Finished
- Has fireplace: No
Interior area
- Total structure area: 1,956
- Total interior livable area: 978 sqft
- Finished area above ground: 978
- Finished area below ground: 0
Property
Parking
- Total spaces: 1
- Parking features: Attached Carport
- Carport spaces: 1
Accessibility
- Accessibility features: None
Features
- Levels: One
- Stories: 1
- Pool features: None
Lot
- Size: 9,583 Square Feet
Details
- Additional structures: Above Grade, Below Grade
- Parcel number: 3700358400000
- Zoning: RESIDENTIAL
- Special conditions: Auction
Construction
Type & style
- Home type: SingleFamily
- Architectural style: Ranch/Rambler
- Property subtype: Single Family Residence
Materials
- Frame, Vinyl Siding
- Foundation: Block
- Roof: Composition,Shingle
Condition
- Average
- New construction: No
- Year built: 1956
Utilities & green energy
- Electric: 60 Amp Service
- Sewer: Public Sewer
- Water: Public
Community & HOA
Community
- Subdivision: Lititz
HOA
- Has HOA: No
- Amenities included: None
- Services included: None
Location
- Region: Lititz
- Municipality: LITITZ BORO
Financial & listing details
- Price per square foot: $204/sqft
- Tax assessed value: $144,800
- Annual tax amount: $3,500
- Date on market: 9/14/2026
- Listing agreement: Exclusive Right To Sell
- Listing terms: Cash,Conventional
- Ownership: Fee Simple
Estimated market value
Not available
Estimated sales range
Not available
Not available
Public tax history
| Year | Property taxes | Tax assessment |
|---|---|---|
| 2026 | $3,354 +1.8% | $144,800 |
| 2025 | $3,294 +0.5% | $144,800 |
| 2024 | $3,276 +0.4% | $144,800 |
| 2023 | $3,263 +5.9% | $144,800 |
| 2022 | $3,082 | $144,800 |
| 2021 | $3,082 +333.4% | $144,800 |
| 2020 | $711 -76.9% | $144,800 |
| 2019 | $3,082 +333.4% | $144,800 |
| 2018 | $711 -71.7% | $144,800 +55.9% |
| 2017 | $2,516 +0% | $92,900 |
| 2016 | $2,516 +46.5% | $92,900 |
| 2015 | $1,717 | $92,900 |
| 2014 | $1,717 | $92,900 |
| 2013 | -- | $92,900 |
| 2012 | -- | $92,900 |
| 2011 | -- | $92,900 |
| 2010 | -- | $92,900 |
| 2009 | -- | $92,900 |
| 2007 | -- | $92,900 |
| 2006 | -- | $92,900 |
| 2005 | -- | $92,900 -0.3% |
| 2004 | -- | $93,200 |
| 2003 | -- | $93,200 |
| 2002 | -- | $93,200 |
| 2000 | -- | $93,200 |
Find assessor info on the county website
Climate risks
Neighborhood: 17543
Nearby schools
Schools provided by the listing agent
- High: Warwick Senior
- District: Warwick
Source: Bright MLS. This data may not be complete. We recommend contacting the local school district to confirm school assignments for this home.