Skip main navigation
Off market
  • $278,000

    340 E Peterson Dr, Brighton, MI 48114

    3beds
    1,068sqft
    Single Family Residence
    Built in 1969
    0.3 Acres Lot
    $278,000 Zestimate®
    $260/sqft
    $2,281 Estimated rent

    Home value

    $278,000

    $264,000 - $292,000

    $2,281/mo

    Zestimate® history
    Loading
    Loading...

    Owner options

    List your home for rent

    $2,281/mo

    Rent Zestimate®

    Find your next renter with Zillow Rental Manager. Plus, with online applications, you can quickly screen prospective tenants – for free.

    Learn more

    $2,281/mo

    Rent Zestimate®

    Refinance and save

    $2,079/mo

    Est. payment

    Refinancing to a lower rate could help reduce your monthly payments and save thousands over the life of the loan.

    See today's rates

    $2,079/mo

    Est. payment

    Explore your selling options

    Work with a Zillow partner agent

    Leverage their expertise and Zillow's premium Showcase listings to get your home seen by more buyers.

    Get started

    List with your own agent

    Get your home in front of millions of buyers by listing it on Zillow.

    Learn how to do it

    Sell it yourself

    Take full control of how buyers see your home on Zillow by listing For Sale by Owner (FSBO).

    List your home

    What's special

    Long lakeAttached garagesBoat launchNew well

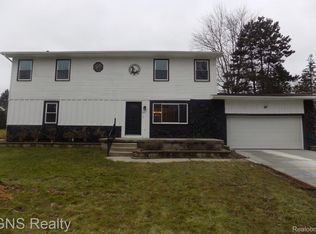
    Don't miss out on the chance to make this ranch style home your perfect and favorite place to be. Beautiful, treed yard with stream running through, shared access to the beach, lake and boat launch on all-sports, Long Lake, all while being just minutes from US-23 for commuting and all needed amenities. This home boasts 2 large, attached garages (one facing the front and one on the side) that will fit 4+ cars, or allow space for all your extra toys or storage needs! Fully equipped with all the appliances, including the washer and dryer, too! New well in 2022, Roof in 2019, Water Softner in 2021 and Engineered Septic System in 2013. All that's left is to make some cosmetic updates to make this one a real gem!! Call for your private appointment today!

    This property is off market, which means it's not currently listed for sale or rent on Zillow. This may be different from what's available on other websites or public sources.

    Zillow last checked:

    Listing updated:

    Listed by:

    Paul Raymond 810-238-3100,

    RE/MAX Select,

    Sheila C Wetherell 810-238-8888,

    RE/MAX Select

    Bought with:

    Chad Willmore, 6502421610

    Tall Oaks Realty

    Source: Realcomp II,MLS#: 20230049955MLS Logo

    Facts & features

    Interior

    Bedrooms & bathrooms
    • Bedrooms: 3
    • Bathrooms: 2
    • Full bathrooms: 1
    • 1/2 bathrooms: 1
    Heating
    • Forced Air, Natural Gas
    Cooling
    • Ceiling Fans
    Appliances
    • Included: Dishwasher, Dryer, Free Standing Gas Oven, Free Standing Gas Range, Free Standing Refrigerator, Microwave, Washer, Water Softener Owned
    • Laundry: Gas Dryer Hookup, Washer Hookup
    Features
    • Has basement: No
    • Has fireplace: No
    Interior area
    • Total interior livable area: 1,068 sqft
    • Finished area above ground: 1,068

    Property

    Parking
    • Total spaces: 2
    • Parking features: Two Car Garage, Attached, Direct Access, Driveway, Electricityin Garage, Heated Garage, Garage Door Opener, Oversized
    • Attached garage spaces: 2
    Features
    • Levels: One
    • Stories: 1
    • Entry location: GroundLevelwSteps
    • Patio & porch: Deck, Porch
    • Exterior features: Lighting
    • Pool features: None
    • Waterfront features: All Sports Lake, Beach Access, Canal Access, Lake Privileges
    • Body of water: Long Lake
    Lot
    • Size: 0.3 Acres
    • Dimensions: 100.00 x 130.00
    • Features: Dead End Street
    Details
    • Additional structures: Second Garage
    • Parcel number: 0833401165
    • Special conditions: Short Sale No,Standard

    Construction

    Type & style
    • Home type: SingleFamily
    • Architectural style: Ranch
    • Property subtype: Single Family Residence
    Materials
    • Vinyl Siding
    • Foundation: Crawl Space
    • Roof: Asphalt
    Condition
    • New construction: No
    • Year built: 1969

    Utilities & green energy

    • Sewer: Septic Tank
    • Water: Well
    • Utilities for property: Cable Available

    Community & HOA

    Community
    • Security: Carbon Monoxide Detectors, Smoke Detectors
    • Subdivision: PLEASANT VALLEY GOLF AND COUNTRY CLUB ESTATES
    HOA
    • Has HOA: Yes
    • Services included: Other
    • HOA fee: $312 annually
    • HOA phone: 586-596-0825
    Location
    • Region: Brighton

    Financial & listing details

    • Price per square foot: $260/sqft
    • Tax assessed value: $62,760
    • Annual tax amount: $1,813
    • Date on market: 6/21/2023
    • Cumulative days on market: 3 days
    • Listing agreement: Exclusive Right To Sell
    • Listing terms: Cash,Conventional

    Price history

    DateEventPrice
    7/21/2023Sold$225,000$211/sqft
    Source: Realcomp II #20230049955 Report a problem
    6/24/2023Pending sale$225,000$211/sqft
    Source: Realcomp II #20230049955 Report a problem
    6/21/2023Listed for sale$225,000$211/sqft
    Source: Realcomp II #20230049955 Report a problem

    Public tax history

    YearProperty taxesTax assessment
    2025$3,482 +82.8%$114,800 -3.9%
    2024$1,905 +5.1%$119,400 +24.1%
    2023$1,812 +2.5%$96,200 +11.3%
    2022$1,768 $86,400 +10.9%
    2021-- $77,900 +2.6%
    2020-- $75,900 +16.4%
    2019$1,625 +90%$65,200 -0.2%
    2018$855 $65,300 +0.2%
    2017-- $65,200 -6.3%
    2016-- $69,600 +27.2%
    2014-- $54,700 +2.1%
    2012$1,331 $53,600 -2%
    2011-- $54,700 -2.1%
    2010-- $55,900 -7.6%
    2009-- $60,500 -2.6%
    2008-- $62,100 -11%
    2007$481 +17.9%$69,800 -2%
    2006$408 -49.6%$71,200 -0.7%
    2005$810 -3.1%$71,700 +2.9%
    2003$836 $69,700 +9.4%
    2002-- $63,700 +6.5%
    2001$1,032 +2.2%$59,800 +7.2%
    2000$1,010 $55,800
    Find assessor info on the county website

    Neighborhood: 48114

    Nearby schools

    GreatSchools rating
    Get a cash offer in 3 minutes
    Find out how much your home could sell for in as little as 3 minutes with a no-obligation cash offer.
    Estimated market value
    $278,000
    Get a cash offer in 3 minutes
    Find out how much your home could sell for in as little as 3 minutes with a no-obligation cash offer.
    Estimated market value
    $278,000