Skip main navigation
Closed
  • $1,825,000

    340 E Scranton Ave, Lake Bluff, IL 60044

    4beds
    3,741sqft
    Single Family Residence
    Built in 2006
    0.28 Acres Lot
    $2,232,200 Zestimate®
    $488/sqft
    $5,778 Estimated rent

    Home value

    $2,232,200

    $2.08M - $2.41M

    $5,778/mo

    Zestimate® history
    Loading
    Loading...

    Owner options

    List your home for rent

    $5,778/mo

    Rent Zestimate®

    Find your next renter with Zillow Rental Manager. Plus, with online applications, you can quickly screen prospective tenants – for free.

    Learn more

    $5,778/mo

    Rent Zestimate®

    Refinance and save

    $11,670/mo

    Est. payment

    Refinancing to a lower rate could help reduce your monthly payments and save thousands over the life of the loan.

    See today's rates

    $11,670/mo

    Est. payment

    Explore your selling options

    Work with a Zillow partner agent

    Leverage their expertise and Zillow's premium Showcase listings to get your home seen by more buyers.

    Get started

    List with your own agent

    Get your home in front of millions of buyers by listing it on Zillow.

    Learn how to do it

    Sell it yourself

    Take full control of how buyers see your home on Zillow by listing For Sale by Owner (FSBO).

    List your home

    What's special

    Cozy fireplaceEast lake bluffPrimary suiteFabulous outdoor deckButcher block topHigh - end appliancesLarge center island
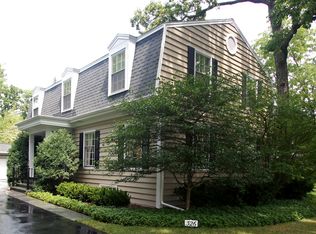
    Built in 2006 by Lynch Construction this home exudes charm and was intentionally built to blend in with the character of East Lake Bluff, offering elegance and functionality all while boasting exquisite interior and exterior features. As you step inside, you'll be greeted by the grandeur of this home. The spacious office with built-in cabinetry provides the perfect space for remote work or a private study. The dining room, complete with a cozy fireplace, sets the stage for intimate gatherings and memorable meals. The family room, also featuring a fireplace, is a warm and inviting space that opens up to a fabulous outdoor deck, creating a seamless indoor-outdoor living experience. The kitchen is a true chef's dream, equipped with custom cabinetry, high-end appliances including a Sub-Zero refrigerator/freezer, Wolf dual fuel range with 6 burners and 2 ovens, Miele dishwasher, built-in Miele coffee system, beverage cooler, separate ice maker, and built-in Wolf microwave drawer. The marble countertops, subway-tile backsplash, and large center island with butcher block top with room for seating make this kitchen both beautiful and functional, allowing for culinary creations and entertaining with ease. Adjacent to the kitchen is a wet-bar and temperature controlled wine closet, informal eating area, and access to the mudroom and attached extra deep 2-car heated garage. The interior of this home is a sight to behold, with hardwood floors that exude warmth and elegance, and tall 10 foot ceilings that create an open and airy atmosphere. The upstairs includes 4 ample size bedrooms and 3 full bathrooms. The primary suite features a luxurious spa-like bath with heated floors, marble tiling, walk-in shower, two separate vanities, walk-in closet, separate tub, and water closet. The basement is equipped with a built-in wet bar with two beverage coolers, full bathroom with steam shower, bedroom/exercise room, laundry room, walk-in wine cellar, and storage. Outside, you'll find a charming front porch that is perfect for sipping your morning coffee or enjoying a quiet moment. The rear deck, complete with a fire-pit with gas starter, is an ideal space for hosting al fresco gatherings or simply relaxing while taking in the beautiful surroundings. The professionally landscaped yard adds to the overall beauty and appeal of this home. A perfect 10 location just steps to the beach and downtown Lake Bluff!

    Zillow last checked:

    Listing updated:

    Listing courtesy of:

    Brad W Andersen 847-250-6391,

    Compass,

    Brady Andersen 847-732-9790,

    Compass

    Bought with:

    Anne Marie Murdoch

    @properties Christie's International Real Estate

    Source: MRED as distributed by MLS GRID,MLS#: 11917375MLS Logo

    Facts & features

    Interior

    Bedrooms & bathrooms
    • Bedrooms: 4
    • Bathrooms: 5
    • Full bathrooms: 4
    • 1/2 bathrooms: 1
    Primary bedroom
    • Features: Flooring (Carpet), Bathroom (Full)
    • Level: Second
    • Area: 247 Square Feet
    • Dimensions: 19X13
    Bedroom 2
    • Features: Flooring (Carpet)
    • Level: Second
    • Area: 208 Square Feet
    • Dimensions: 16X13
    Bedroom 3
    • Features: Flooring (Carpet)
    • Level: Second
    • Area: 195 Square Feet
    • Dimensions: 15X13
    Bedroom 4
    • Features: Flooring (Carpet)
    • Level: Second
    • Area: 130 Square Feet
    • Dimensions: 13X10
    Bar entertainment
    • Features: Flooring (Sustainable)
    • Level: Basement
    • Area: 192 Square Feet
    • Dimensions: 16X12
    Dining room
    • Features: Flooring (Hardwood)
    • Level: Main
    • Area: 204 Square Feet
    • Dimensions: 17X12
    Exercise room
    • Features: Flooring (Carpet)
    • Level: Basement
    • Area: 272 Square Feet
    • Dimensions: 17X16
    Family room
    • Features: Flooring (Hardwood)
    • Level: Main
    • Area: 380 Square Feet
    • Dimensions: 20X19
    Foyer
    • Features: Flooring (Hardwood)
    • Level: Main
    • Area: 242 Square Feet
    • Dimensions: 22X11
    Kitchen
    • Features: Kitchen (Eating Area-Table Space, Pantry-Butler, Pantry-Walk-in), Flooring (Hardwood)
    • Level: Main
    • Area: 247 Square Feet
    • Dimensions: 19X13
    Laundry
    • Features: Flooring (Ceramic Tile)
    • Level: Main
    • Area: 160 Square Feet
    • Dimensions: 16X10
    Living room
    • Features: Flooring (Hardwood)
    • Level: Main
    • Area: 195 Square Feet
    • Dimensions: 15X13
    Recreation room
    • Features: Flooring (Carpet)
    • Level: Basement
    • Area: 483 Square Feet
    • Dimensions: 23X21
    Heating
    • Natural Gas, Forced Air, Sep Heating Systems - 2+
    Cooling
    • Central Air, Zoned
    Appliances
    • Included: Double Oven, Range, Microwave, Dishwasher, Refrigerator, Washer, Dryer, Disposal, Wine Refrigerator, Range Hood, Multiple Water Heaters
    • Laundry: Multiple Locations
    Features
    • Cathedral Ceiling(s), Sauna, Wet Bar
    • Flooring: Hardwood
    • Basement: Finished,Full
    • Attic: Unfinished
    • Number of fireplaces: 2
    • Fireplace features: Family Room, Living Room
    Interior area
    • Total structure area: 1,821
    • Total interior livable area: 3,741 sqft
    • Finished area below ground: 1,821

    Property

    Parking
    • Total spaces: 2
    • Parking features: Asphalt, Garage Door Opener, Heated Garage, Garage, On Site, Garage Owned, Attached
    • Attached garage spaces: 2
    • Has uncovered spaces: Yes
    Accessibility
    • Accessibility features: No Disability Access
    Features
    • Stories: 2
    • Patio & porch: Deck
    • Exterior features: Outdoor Grill, Fire Pit
    • Fencing: Fenced
    Lot
    • Size: 0.28 Acres
    • Dimensions: 125X 100
    • Features: Mature Trees
    Details
    • Additional parcels included: 12211130200000
    • Parcel number: 12211130210000
    • Special conditions: List Broker Must Accompany
    • Other equipment: Sump Pump, Generator

    Construction

    Type & style
    • Home type: SingleFamily
    • Architectural style: Victorian
    • Property subtype: Single Family Residence
    Materials
    • Cedar
    • Foundation: Concrete Perimeter
    • Roof: Asphalt
    Condition
    • New construction: No
    • Year built: 2006

    Utilities & green energy

    • Electric: 200+ Amp Service
    • Sewer: Public Sewer
    • Water: Lake Michigan

    Community & neighborhood

    Community
    • Community features: Park, Lake, Curbs, Sidewalks, Street Lights, Street Paved
    Location
    • Region: Lake Bluff
    • Subdivision: East Lake Bluff

    HOA & financial

    HOA
    • Services included: None

    Other

    Other facts
    • Listing terms: Conventional
    • Ownership: Fee Simple

    Price history

    DateEventPrice
    3/27/2024Sold$1,825,000-8.5%$488/sqft
    Source: MRED as distributed by MLS GRID #11917375 Report a problem
    3/26/2024Pending sale$1,995,000$533/sqft
    Source: MRED as distributed by MLS GRID #11917375 Report a problem
    2/15/2024Contingent$1,995,000$533/sqft
    Source: MRED as distributed by MLS GRID #11917375 Report a problem
    1/26/2024Listed for sale$1,995,000+8.1%$533/sqft
    Source: MRED as distributed by MLS GRID #11917375 Report a problem
    6/28/2021Sold$1,845,000-0.2%$493/sqft
    Source: MRED as distributed by MLS GRID #11093779 Report a problem
    5/21/2021Contingent$1,849,000$494/sqft
    Source: MRED as distributed by MLS GRID #11093779 Report a problem
    5/19/2021Listed for sale$1,849,000-7.3%$494/sqft
    Source: MRED as distributed by MLS GRID #11093779 Report a problem
    5/18/2021Listing removed--
    Source: MRED as distributed by MLS GRID #11064397 Report a problem
    4/23/2021Listed for sale$1,995,000+17.4%$533/sqft
    Source: MRED as distributed by MLS GRID #11064397 Report a problem
    12/20/2011Listing removed$1,699,000$454/sqft
    Source: BIRDVIEW Technologies. Inc. #07836820 Report a problem
    6/20/2011Listed for sale$1,699,000+13.3%$454/sqft
    Source: BIRDVIEW Technologies. Inc. #07836820 Report a problem
    9/10/2009Sold$1,500,000+209.3%$401/sqft
    Source: Agent Provided Report a problem
    4/9/2001Sold$485,000$130/sqft
    Source: Public Record Report a problem

    Public tax history

    YearProperty taxesTax assessment
    2024$41,863 -4.1%$545,256 -10.4%
    2023$43,676 +24.1%$608,272 +1.5%
    2022$35,183 +9.5%$599,416 +19.1%
    2021$32,120 +2.2%$503,349 +6%
    2020$31,420 +3.7%$474,937 +1.9%
    2019$30,296 +0.5%$466,219 -2.9%
    2018$30,158 $480,172 +1.7%
    2017$30,158 +4.5%$472,145 +5.1%
    2016$28,858 +5.3%$449,405 +6.2%
    2015$27,403 +3.5%$423,169 +8.2%
    2014$26,480 +6.7%$391,188 -0.9%
    2012$24,827 -6.3%$394,582 -9.4%
    2011$26,496 +8.6%$435,721 -0.6%
    2010$24,405 +10.1%$438,558 -10%
    2009$22,170 -10%$487,099 -2%
    2008$24,636 +3.6%$496,837 +2.8%
    2006$23,785 +121.6%$483,492
    2005$10,734 +51.5%--
    2004$7,083 +97.5%--
    2003$3,587 -62.3%--
    2002$9,513 +10.2%--
    2001$8,635 +3%$165,691 +5.6%
    2000$8,384 $156,906

    Find assessor info on the county website

    Neighborhood: 60044

    Nearby schools

    GreatSchools rating
    Schools provided by the listing agent
    • Elementary: Lake Bluff Elementary School
    • Middle: Lake Bluff Middle School
    • High: Lake Forest High School
    • District: 65

    Source: MRED as distributed by MLS GRID. This data may not be complete. We recommend contacting the local school district to confirm school assignments for this home.

    Get a cash offer in 3 minutes
    Find out how much your home could sell for in as little as 3 minutes with a no-obligation cash offer.
    Estimated market value
    $2,232,200
    Get a cash offer in 3 minutes
    Find out how much your home could sell for in as little as 3 minutes with a no-obligation cash offer.
    Estimated market value
    $2,232,200