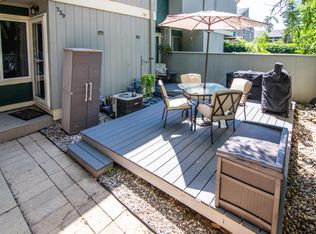
Welcome home to an elevated, modern living space on Madison’s north side. This 2-bedroom condo offers just over 1,000 square feet and has been thoughtfully renovated throughout, with new cabinets, appliances, flooring, paint, A/C, and furnace—giving you the style of a fresh, updated home without the projects. Step outside to your private front patio, surrounded by new sod and fresh mulch, and enjoy your own little slice of serenity. With a bright, modern interior and comfortable outdoor space, this move-in-ready condo is an easy place to settle in and make your own.
Under contract
$245,000
340 East Blf, Madison, WI 53704
2beds
1,018sqft
Townhouse
Built in 1970
-- sqft lot
$-- Zestimate®
$241/sqft
$260/mo HOA
What's special
Bright modern interiorThoughtfully renovated throughoutPrivate front patioComfortable outdoor spaceElevated modern living spaceNew cabinets
- --
- on Zillow |
- 355
- views |
- 31
- saves |
Zillow last checked:
Listing updated:
Listed by:
Meggie Obniski,
Keller Williams Realty Signature
Source: SCWMLS,MLS#: 2028071
Facts & features
Interior
Bedrooms & bathrooms
- Bedrooms: 2
- Bathrooms: 2
- Full bathrooms: 1
- 1/2 bathrooms: 1
- Main level bathrooms: 1
Primary bedroom
- Level: Upper
- Area: 192
- Dimensions: 16 x 12
Bedroom 2
- Level: Upper
- Area: 132
- Dimensions: 12 x 11
Family room
- Area: 132
- Dimensions: 12 x 11
Kitchen
- Features: Range/Oven, Refrigerator, Dishwasher, Microwave
- Level: Main
- Area: 176
- Dimensions: 16 x 11
Living room
- Level: Main
- Area: 180
- Dimensions: 15 x 12
Cooling
- Central Air
Appliances
- Included: Washer, Dryer, Water softener included
- Laundry: Lower Level
Features
- At Least 1 tub, Split bedrooms
- Flooring: Wood or sim. wood floors
- Basement: Full,Partially Finished
- Has fireplace: No
Interior area
- Total structure area: 1,018
- Total interior livable area: 1,018 sqft
- Finished area above ground: 876
Property
Parking
- Parking features: 1 space assigned, Outside
Features
- Patio & porch: Patio
Details
- Parcel number: 080936107071
- Zoning: SR-V2
Construction
Type & style
- Home type: Townhouse
- Property subtype: Townhouse
Materials
- Wood Siding
- Foundation: Poured concrete foundatn
Condition
- Year built: 1970
Utilities & green energy
- Sewer: Public Sewer
- Water: Public
Community & HOA
Community
- Features: Common Green Space, Playground, Close to busline
HOA
- Has HOA: Yes
- Amenities included: Parking
- Services included: Water/Sewer, Trash, Snow Removal, Common area maintenance, Common area insurance, Lawn maintenance
- HOA fee: $260 monthly
Location
- Region: Madison
Financial & listing details
- Price per square foot: $241/sqft
- Tax assessed value: $177,800
- Annual tax amount: $2,952
- Date on market: 7/15/2026
- Inclusions: Washer, Dryer, Refrigerator, Oven/Range, Dishwasher, Microwave, Water Softener
Estimated market value
Not available
Estimated sales range
Not available
$1,890/mo
Price history
| Date | Event | Price |
|---|---|---|
| 7/28/2026 | Contingent | $245,000$241/sqft |
Source: SCWMLS #2028071 Report a problem | ||
| 7/15/2026 | Listed for sale | $245,000+102.5%$241/sqft |
Source: SCWMLS #2028071 Report a problem | ||
| 5/1/2026 | Sold | $121,000+26%$119/sqft |
Source: Public Record Report a problem | ||
| 3/5/2007 | Sold | $96,000$94/sqft |
Source: Public Record Report a problem | ||
Public tax history
| Year | Property taxes | Tax assessment |
|---|---|---|
| 2024 | $3,222 +6.9% | $164,600 +10% |
| 2023 | $3,014 | $149,600 +11% |
| 2022 | -- | $134,800 +9% |
| 2021 | -- | $123,700 +5% |
| 2020 | -- | $117,800 +9% |
| 2019 | $1,989 | $108,100 +8% |
| 2018 | $1,989 +4.3% | $100,100 +10% |
| 2017 | $1,906 +23.7% | $91,000 +19.1% |
| 2016 | $1,540 +23.5% | $76,400 +27.1% |
| 2014 | $1,247 -37.5% | $60,100 |
| 2013 | $1,994 +30.4% | $60,100 -15% |
| 2012 | $1,529 -23.3% | $70,700 -24.9% |
| 2011 | $1,994 -2% | $94,200 -5% |
| 2010 | $2,035 -3.7% | $99,200 -10% |
| 2009 | $2,112 +4.6% | $110,200 |
| 2008 | $2,019 +0.9% | $110,200 +3% |
| 2007 | $2,000 +4.7% | $107,000 +4% |
| 2006 | $1,911 +1.5% | $102,900 +8% |
| 2005 | $1,883 +1.7% | $95,300 +8% |
| 2004 | $1,852 +5.6% | $88,200 |
| 2003 | $1,753 +4.2% | $88,200 +16.5% |
| 2002 | $1,682 +3.2% | $75,700 +8% |
| 2001 | $1,630 +1.4% | $70,100 +4.9% |
| 2000 | $1,607 | $66,800 |
Find assessor info on the county website
Monthly payment
Est. payment
Payment breakdown
Explore the cost of this home by adjusting the details. Changes won't be saved.Climate risks
Neighborhood: East Bluff
Nearby schools
GreatSchools rating
- 4/10Lake View Elementary SchoolGrades: K-5Distance: 0.2 mi
- 3/10Black Hawk Middle SchoolGrades: 6-8Distance: 1 mi
- 8/10East High SchoolGrades: 9-12Distance: 2.5 mi
Schools provided by the listing agent
- Elementary: Lake View
- Middle: Black Hawk
- High: East
- District: Madison
Source: SCWMLS. This data may not be complete. We recommend contacting the local school district to confirm school assignments for this home.
- $199,9002 bd2 ba876 sqft339 E Blf, Madison, WI 53704Sold
- $204,9002 bd2 ba1.2k sqft316 E Blf, Madison, WI 53704Off Market

- $--2 bd1 ba750 sqft1613-1619 Troy Dr #16501048, Madison, WI 53704Off Market
- $--1 bd1 ba630 sqft1613-1619 Troy Dr #16500680, Madison, WI 53704Off Market
- $--1 bd1 ba630 sqft1613-1619 Troy Dr #14714112, Madison, WI 53704Off Market
- $--1 bd1 ba630 sqft1613-1619 Troy Dr #15811593, Madison, WI 53704Off Market
- $177,5002 bd2 ba1.1k sqft219 E Bluff St, Madison, WI 53705Sold
- $201,0002 bd2 ba934 sqft211 E Blf, Madison, WI 53704Sold
A local agent can set up tours, give advice and negotiate with sellers.
Similar homes
- $250,0003 bd2 ba1.4k sqft4508 White Aspen Rd, Madison, WI 53704For Sale
 MLS ID #2027578, Marine Yoo. SCWMLS
 - $210,0003 bd2 ba998 sqft505 E Bluff St, Madison, WI 53705For Sale
 MLS ID #2029022, Spencer Schumacher. SCWMLS
 - $275,0003 bd2 ba1.3k sqft4426 White Aspen Rd, Madison, WI 53704For Sale
 MLS ID #2026713, Lindsey DeFlorian. SCWMLS
 - $254,9002 bd2 ba1.2k sqft1406 Wheeler Rd Unit B, Madison, WI 53704For Sale
 MLS ID #2028691, Kelley D Muselman. SCWMLS
 - $250,0002 bd2 ba1.1k sqft2958 Holborn Cir, Madison, WI 53718For SaleMLS ID #2028296, Dan Chin Homes Team. SCWMLS
- $299,9002 bd2 ba1.5k sqft1522 Golf View Rd Unit D, Madison, WI 53704For SaleMLS ID #2030492, Marc Gerothanas. SCWMLS
- $249,0002 bd2 ba1.1k sqft2991 Holborn Cir, Madison, WI 53718For SaleMLS ID #2025272, Ronda Lawry. SCWMLS
- $264,9002 bd2 ba1.1k sqft2884 Holborn Cir, Madison, WI 53718For SaleMLS ID #2027195, Ellie Feldman Colosimo. SCWMLS
- $170,0002 bd2 ba876 sqftEast Bluff Condominiums, Madison, WI 53704ActiveMLS ID #1974313, Teri Hayes. WIREX MLS
- $238,0002 bd2 ba1k sqft809 Harbor Ct House 4, Madison, WI 53705For SaleMLS ID #2028833, Thupten Tsering. SCWMLS
- $250,0002 bd2 ba1.4k sqft6628 Offshore Dr, Madison, WI 53705For SaleMLS ID #2028760, Tiffany Shields. SCWMLS
- $350,0002 bd2 ba1.5k sqft1520 Wheeler Rd Unit E, Madison, WI 53704For SaleMLS ID #2027465, Joe Shipley. SCWMLS
- $249,9002 bd2 ba1.1k sqft5538 Century Ave APT 1, Middleton, WI 53562For SaleMLS ID #2027472, Peyton Henry. SCWMLS
- $330,0002 bd2 ba1.2k sqft3810 E Washington Ave, Madison, WI 53704For SaleMLS ID #2027643, Josh Page. SCWMLS
- $210,0002 bd2 ba1k sqft2202 Post Rd, Madison, WI 53713For SaleMLS ID #2028686, Nicole L Goggio. SCWMLS
- $243,0002 bd3 ba1.1k sqft810 S Gammon Rd, Madison, WI 53719For SaleMLS ID #2026814, Aaron Weber. SCWMLS
- $259,0002 bd2 ba1k sqft905 Harbor Ct House 4, Madison, WI 53705For SaleMLS ID #2029282, Gordon Stebbings. SCWMLS
- $280,0002 bd2 ba1.3k sqft5397 Blue Bill Park Dr APT 5, Waunakee, WI 53597For SaleMLS ID #2030005, Nina Ristow. SCWMLS
- $339,9002 bd1 ba920 sqft1014 Spaight St APT 5, Madison, WI 53703For SaleMLS ID #2030386, Tobi Silgman. SCWMLS
- $239,9002 bd2 ba1.1k sqft141 Metro Ter Unit 203, Madison, WI 53718For SaleMLS ID #2024850, Tiffany Shields. SCWMLS
