Discover the potential of this spacious fixer-upper nestled in the heart of Ridgeland! Boasting over 4,000 sq. ft., this expansive home features four bedrooms, two full baths, and one half bath, perfectly suited for family living. Enjoy ample living space with a large family room complete with a cozy fireplace and built-in shelving, plus a generous bonus room ready for your personal touch. The galley kitchen is complemented by a convenient small kitchenette, while the covered screened porch overlooks a fenced-in backyard—ideal for outdoor gatherings. Situated on a desirable corner lot, this home also offers a two-car garage, providing both space and functionality. Unlock the possibilities and make this grand residence your dream home today! Call the REALTOR® of your choice to see this one SOON!
Closed
Price Unknown
340 Eastwood Ave, Ridgeland, MS 39157
4beds
4,004sqft
Residential, Single Family Residence
Built in 1970
0.32 Acres Lot
$145,300 Zestimate®
$--/sqft
$4,103 Estimated rent
Home value
$145,300
$132,000 - $160,000
$4,103/mo
Zestimate® history
Owner options
List your home for rent
$4,103/mo
Rent Zestimate®
Find your next renter with Zillow Rental Manager. Plus, with online applications, you can quickly screen prospective tenants – for free.
$4,103/mo
Rent Zestimate®
Refinance and save
Refinancing to a lower rate could help reduce your monthly payments and save thousands over the life of the loan.
Explore your selling options
Work with a Zillow partner agent
Leverage their expertise and Zillow's premium Showcase listings to get your home seen by more buyers.
Get startedList with your own agent
Get your home in front of millions of buyers by listing it on Zillow.
Learn how to do itSell it yourself
Take full control of how buyers see your home on Zillow by listing For Sale by Owner (FSBO).
List your homeWhat's special
Zillow last checked:
Listing updated:
Listed by:
Daniel Ward 601-906-9822,
RE/MAX Connection,
Tiffany R Lay 601-502-4748
Bought with:
Tracey Eilders, B23745
Yellow Brick Real Estate, LLC
Source: MLS United,MLS#: 4147229
Facts & features
Interior
Bedrooms & bathrooms
- Bedrooms: 4
- Bathrooms: 4
- Full bathrooms: 3
- 1/2 bathrooms: 1
Heating
- Central, Fireplace(s), Natural Gas
Cooling
- Ceiling Fan(s), Central Air
Appliances
- Included: Dishwasher, Exhaust Fan, Gas Cooktop, Gas Water Heater, Microwave, Oven
- Laundry: Electric Dryer Hookup
Features
- Bookcases, Ceiling Fan(s), Double Vanity, Entrance Foyer, Pantry, Sound System, Storage, Walk-In Closet(s)
- Flooring: Carpet, Ceramic Tile, Laminate, Tile, Wood
- Windows: Aluminum Frames, Wood Frames
- Has fireplace: Yes
- Fireplace features: Great Room
Interior area
- Total structure area: 4,004
- Total interior livable area: 4,004 sqft
Property
Parking
- Total spaces: 2
- Parking features: Attached, Concrete
- Attached garage spaces: 2
Accessibility
- Accessibility features: Grip-Accessible Features
Features
- Levels: One and One Half
- Stories: 1
- Patio & porch: Slab, Stone/Tile
- Exterior features: None
- Fencing: Back Yard,Privacy,Wood
- Waterfront features: None
Lot
- Size: 0.32 Acres
- Features: Corner Lot
Details
- Additional structures: Shed(s), Workshop
- Parcel number: 072i30d0930000
- Zoning description: Single Family Residential
- Horse amenities: None
Construction
Type & style
- Home type: SingleFamily
- Architectural style: Traditional
- Property subtype: Residential, Single Family Residence
Materials
- Brick, Wood Siding
- Foundation: Slab
- Roof: Asphalt
Condition
- Fixer
- New construction: No
- Year built: 1970
Utilities & green energy
- Sewer: Public Sewer
- Water: Public
- Utilities for property: Cable Available, Electricity Connected, Natural Gas Connected, Sewer Connected, Water Connected, Natural Gas in Kitchen
Community & HOA
Community
- Features: None
- Security: Smoke Detector(s)
- Subdivision: Ridgeland East
Location
- Region: Ridgeland
Financial & listing details
- Tax assessed value: $174,580
- Annual tax amount: $2,822
- Date on market: 4/25/2026
- Electric utility on property: Yes
Price history
| Date | Event | Price |
|---|---|---|
| 6/10/2026 | Sold | -- |
Source: MLS United #4147229 Report a problem | ||
| 5/8/2026 | Pending sale | $145,000$36/sqft |
Source: MLS United #4147229 Report a problem | ||
| 4/25/2026 | Listed for sale | $145,000-12.1%$36/sqft |
Source: MLS United #4147229 Report a problem | ||
| 7/31/2017 | Sold | -- |
Source: MLS United #18308001_1294469 Report a problem | ||
| 6/29/2017 | Pending sale | $165,000$41/sqft |
Source: Jackson #294469 Report a problem | ||
| 6/3/2017 | Price change | $165,000-5.7%$41/sqft |
Source: Jackson #294469 Report a problem | ||
| 5/3/2017 | Price change | $175,000-12.5%$44/sqft |
Source: Jackson #294469 Report a problem | ||
| 4/6/2017 | Price change | $199,900-11.1%$50/sqft |
Source: Keller Williams - Jackson #294469 Report a problem | ||
| 3/24/2017 | Price change | $224,900-15.1%$56/sqft |
Source: Keller Williams - Jackson #294469 Report a problem | ||
| 2/28/2017 | Listed for sale | $265,000$66/sqft |
Source: Keller Williams - Jackson #294469 Report a problem | ||
Public tax history
| Year | Property taxes | Tax assessment |
|---|---|---|
| 2025 | $2,822 | $26,187 |
| 2024 | $2,822 | $26,187 |
| 2023 | $2,822 | $26,187 |
| 2022 | $2,822 +4% | $26,187 +4% |
| 2021 | $2,712 | $25,170 |
| 2020 | $2,712 | $25,170 |
| 2019 | $2,712 | $25,170 |
| 2018 | $2,712 | $25,170 +52.5% |
| 2017 | $2,712 +120.1% | $16,508 -12.8% |
| 2016 | $1,233 | $18,938 |
| 2015 | $1,233 | $18,938 |
| 2014 | $1,233 | $18,938 |
| 2013 | -- | -- |
| 2012 | -- | -- |
| 2011 | -- | -- |
| 2010 | -- | -- |
| 2009 | -- | -- |
| 2008 | -- | -- |
| 2007 | -- | -- |
| 2006 | -- | -- |
| 2005 | -- | -- |
| 2004 | -- | -- |
| 2003 | -- | -- |
| 2001 | -- | -- |
| 2000 | -- | $6,150 |
Find assessor info on the county website
Neighborhood: 39157
Nearby homes
- $172,4003 bd2 ba1.2k sqft336 Eastwood Ave, Ridgeland, MS 39157Off Market
- $161,6003 bd2 ba1.4k sqft343 Southridge Dr, Ridgeland, MS 39157Off Market
- $157,3003 bd2 ba1.3k sqft339 Southridge Dr, Ridgeland, MS 39157Off Market
- $172,0003 bd2 ba978 sqft332 Eastwood Ave, Ridgeland, MS 39157Off Market
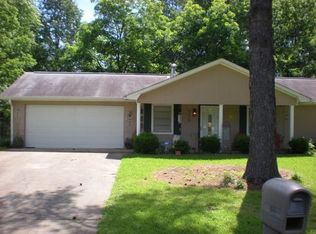
- $227,5004 bd2 ba1.8k sqft359 Eastwood Ave, Ridgeland, MS 39157Off Market
- $159,8003 bd2 ba1.3k sqft343 Eastwood Ave, Ridgeland, MS 39157Off Market
- $184,8003 bd2 ba1.3k sqft339 Eastwood Ave, Ridgeland, MS 39157Off Market
- $180,1003 bd2 ba1.7k sqft355 Eastwood Ave, Ridgeland, MS 39157Off Market
Nearby schools
GreatSchools rating
- 7/10Ann Smith Elementary SchoolGrades: PK-2Distance: 0.4 mi
- 6/10Olde Towne Middle SchoolGrades: 6-8Distance: 1.1 mi
- 5/10Ridgeland High SchoolGrades: 9-12Distance: 1.8 mi
Schools provided by the listing agent
- Elementary: Ann Smith
- Middle: Olde Towne
- High: Ridgeland
Source: MLS United. This data may not be complete. We recommend contacting the local school district to confirm school assignments for this home.
- Mississippi
- Madison County
- Ridgeland
- 39157
- 340 Eastwood Ave
