Open House Sun 7/26, 11am-12:30pm Welcome home to this beautifully updated 3-bedroom, 2-bath Cape Cod located in the highly desirable Vestal School District! Offering a perfect blend of charm, comfort, and functionality, this home features a convenient first-floor bedroom and first-floor laundry, making everyday living a breeze. The inviting kitchen is designed for both cooking and gathering, complete with an eat-in island, pantry, and easy access to a full bath. Upstairs, you'll find two generously sized bedrooms and an additional full bath, providing plenty of space for family or guests. Step outside to enjoy the large, open backyard featuring a low-maintenance Trex deck—perfect for entertaining, relaxing, or enjoying summer evenings. With updates including new roof and electric, a fantastic location close to schools, parks, shopping, and restaurants, this move-in-ready home is one you won't want to miss!
Under contract
$179,000
340 Echo Rd, Vestal, NY 13850
3beds
1,066sqft
Single Family Residence
Built in 1932
0.37 Acres Lot
$-- Zestimate®
$168/sqft
$-- HOA
What's special
New roofFirst-floor laundryEat-in islandConvenient first-floor bedroomLow-maintenance trex deckLarge open backyardInviting kitchen
- 26 days |
- 1,228 |
- 145 |
Likely to sell faster than
Zillow last checked:
Listing updated:
Listed by:
EXIT REALTY HOMEWARD BOUND 607-729-5500,
Mary Ruffo
Source: GBMLS,MLS#: 337116 Originating MLS: Greater Binghamton Association of REALTORS
Originating MLS: Greater Binghamton Association of REALTORSFacts & features
Interior
Bedrooms & bathrooms
- Bedrooms: 3
- Bathrooms: 2
- Full bathrooms: 2
Primary bedroom
- Level: First
- Dimensions: 15 X 11
Bedroom
- Level: Second
- Dimensions: 15 X 14
Bedroom
- Level: Second
- Dimensions: 11.6 X 10
Bathroom
- Level: First
- Dimensions: 8 X 6
Bathroom
- Level: Second
- Dimensions: 7 X 9
Kitchen
- Level: First
- Dimensions: eat in 14 X 11.6
Laundry
- Level: First
- Dimensions: 5 X 6
Living room
- Level: First
- Dimensions: 15.6 X 14
Heating
- Forced Air, Gas
Cooling
- None
Appliances
- Included: Dryer, Dishwasher, Free-Standing Range, Gas Water Heater, Refrigerator, Washer
Features
- Flooring: Hardwood, Tile
- Basement: Partial
Interior area
- Total interior livable area: 1,066 sqft
- Finished area above ground: 1,066
- Finished area below ground: 0
Video & virtual tour
Property
Parking
- Total spaces: 2
- Parking features: Attached, Barn, Carport, Driveway, Garage, One Car Garage, One Space
- Attached garage spaces: 1
- Carport spaces: 1
- Covered spaces: 2
Features
- Patio & porch: Covered, Deck, Open
- Exterior features: Deck
Lot
- Size: 0.37 Acres
- Dimensions: .37 acres
- Features: Level
Details
- Parcel number: 03480017314143
Construction
Type & style
- Home type: SingleFamily
- Architectural style: Cape Cod
- Property subtype: Single Family Residence
Materials
- Vinyl Siding
- Foundation: Basement
Condition
- Year built: 1932
Utilities & green energy
- Sewer: Public Sewer
- Water: Public
Community & HOA
Location
- Region: Vestal
Financial & listing details
- Price per square foot: $168/sqft
- Tax assessed value: $177,600
- Annual tax amount: $5,389
- Date on market: 7/22/2026
- Listing agreement: Exclusive Right To Sell
- Inclusions: CARBON MONOXIDE DETECTOR, SMOKE DETECTORS
- Ownership: OWNER
Estimated market value
Not available
Estimated sales range
Not available
Not available
Price history
| Date | Event | Price |
|---|---|---|
| 7/28/2026 | Contingent | $179,000$168/sqft |
Source:  GBMLS #337116 Report a problem GBMLS #337116 Report a problem | ||
| 7/22/2026 | Listed for sale | $179,000$168/sqft |
Source: GBMLS #337116 Report a problem | ||
Public tax history
| Year | Property taxes | Tax assessment |
|---|---|---|
| 2025 | -- | $177,600 +5% |
| 2024 | -- | $169,100 +10% |
| 2023 | -- | $153,700 +15% |
| 2022 | -- | $133,600 +8% |
| 2021 | -- | $123,700 +10.1% |
| 2020 | -- | $112,400 |
| 2019 | -- | $112,400 |
| 2018 | -- | $112,400 +6.1% |
| 2017 | $2,932 +12.8% | $105,900 |
| 2016 | $2,599 | $105,900 |
| 2015 | $2,599 | $105,900 |
| 2014 | $2,599 | $105,900 |
| 2013 | -- | $105,900 -2.9% |
| 2012 | -- | $109,100 |
| 2011 | -- | $109,100 |
| 2010 | -- | $109,100 |
| 2009 | -- | $109,100 +2413.8% |
| 2008 | -- | $4,340 |
| 2007 | -- | $4,340 |
| 2006 | -- | $4,340 |
| 2005 | -- | $4,340 |
| 2004 | -- | $4,340 +52.3% |
| 2003 | -- | $2,850 -57.5% |
| 2002 | -- | $6,700 |
| 2001 | -- | $6,700 |
| 2000 | -- | $6,700 |
Find assessor info on the county website
Monthly payment
Climate risks
Neighborhood: 13850
Nearby schools
GreatSchools rating
- 3/10Glenwood Elementary SchoolGrades: K-5Distance: 0.4 mi
- 7/10Vestal Middle SchoolGrades: 6-8Distance: 2.2 mi
- 8/10Vestal Senior High SchoolGrades: 9-12Distance: 1.1 mi
Schools provided by the listing agent
- Elementary: Glenwood
- District: Vestal
Source: GBMLS. This data may not be complete. We recommend contacting the local school district to confirm school assignments for this home.
- $358,7004 bd3 ba2.3k sqft336 Echo Rd, Vestal, NY 13850Off Market

- $316,3003 bd2 ba1.8k sqft332 Echo Rd, Vestal, NY 13850Off Market
- $224,6003 bd1 ba1.2k sqft339 Echo Rd, Vestal, NY 13850Off Market
- $424,7004 bd2 ba2.3k sqft1040 Glenwood Rd, Vestal, NY 13850Off Market
- $340,0003 bd2 ba2.1k sqft1046 Glenwood Rd, Vestal, NY 13850Off Market
- $191,4003 bd1 ba1.1k sqft400 Echo Rd, Vestal, NY 13850Off Market
- $5,600-- bd-- ba-- sqft1056 Glenwood Rd, Vestal, NY 13850Off Market
- $6,300-- bd-- ba-- sqft1036 Glenwood Rd, Vestal, NY 13850Off Market
A local agent can set up tours, give advice and negotiate with sellers.
Similar homes
- $174,0002 bd2 ba1k sqft2005 Glenwood Rd, Vestal, NY 13850For Sale
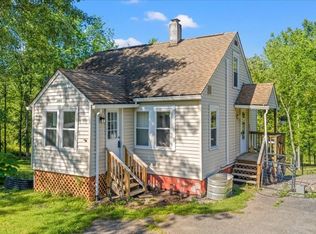 MLS ID #337339, Laura Melville, Listing by: WARREN REAL ESTATE (FRONT STREET). GBMLS
 - $179,9993 bd1 ba1.2k sqft325 2nd Ave, Vestal, NY 13850For Sale
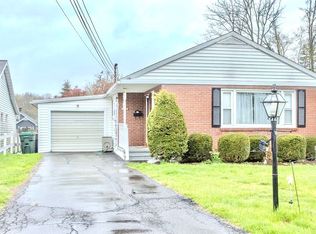 MLS ID #335670, Susan M Criscitello, Listing by: Kartar Realty. GBMLS
 - $229,9003 bd2 ba1.4k sqft217 Elizabeth St, Vestal, NY 13850For Sale
 MLS ID #337433, Aleya Majid, Listing by: EXIT REALTY HOMEWARD BOUND. GBMLS
 - $175,0003 bd1 ba1.2k sqft20 Banks Ave, Johnson City, NY 13790For Sale
 MLS ID #337406, Andrea Rotella, Listing by: WARREN REAL ESTATE (Vestal). GBMLS
 - $195,0003 bd2 ba1.3k sqft25 Chadwick Rd, Binghamton, NY 13903For SaleMLS ID #337493, Samantha J Manley, Listing by: WARREN REAL ESTATE (Vestal). GBMLS
- $218,0003 bd1 ba1.4k sqft1608 Butternut Dr, Vestal, NY 13850For SaleMLS ID #337390, Jessica L. Dillenbeck, Listing by: JESSICA DILLENBECK REAL ESTATE LLC. GBMLS
- $185,0003 bd2 ba1.3k sqft806 Martin St, Endicott, NY 13760For SaleMLS ID #337384, Chaz M Mulrooney, Listing by: CENTURY 21 NORTH EAST. GBMLS
- $179,0003 bd2 ba1.4k sqft217 Oak Hill Ave, Endicott, NY 13760For SaleMLS ID #336586, Zane Promee, Listing by: Real Broker, LLC. GBMLS
- $209,9003 bd1 ba1.1k sqft224 Garden Ln, Vestal, NY 13850For SaleMLS ID #336420, Jessica A Akshar, Listing by: HOWARD HANNA. GBMLS
- $169,9003 bd2 ba1.2k sqft1808 Monroe St, Endicott, NY 13760For SaleMLS ID #336622, Karen Louise Whalen, Listing by: KELLER WILLIAMS REALTY GREATER BINGHAMTON. GBMLS
- $225,0004 bd2 ba1.5k sqft321 Norris Ave, Vestal, NY 13850For SaleMLS ID #336804, Christina Wells, Listing by: EXIT REALTY HOMEWARD BOUND. GBMLS
- $171,0004 bd2 ba1.2k sqft11 Sunset Ter, Apalachin, NY 13732For Sale
 MLS ID #S1686055, Thomas K Elleman Jr, Listing by: Howard Hanna Real Estate. NYSAMLSs
 - $159,5003 bd2 ba1.3k sqft729 Milan Ave, Endicott, NY 13760For SaleMLS ID #S1681395, Christen Adolfi, Listing by: Adolfi Real Estate, Inc.. NYSAMLSs
- $160,0003 bd1 ba875 sqft85 Morgan Rd, Binghamton, NY 13903For SaleMLS ID #337427, Amy M Valls, Listing by: EXIT REALTY HOMEWARD BOUND. GBMLS
- $149,0003 bd3 ba1.5k sqft1468 Oakdale Rd, Johnson City, NY 13790For SaleMLS ID #337395, Paul R. Tracy, Listing by: HOWARD HANNA. GBMLS
- $199,9003 bd2 ba1.5k sqft811 Monroe St, Endicott, NY 13760For SaleMLS ID #337180, Shakhawat Hossain, Listing by: HOWARD HANNA. GBMLS
- $179,9002 bd2 ba1.5k sqft1708 Witherill St, Endicott, NY 13760For SaleMLS ID #337095, Anthony James Giacovelli, Listing by: eXp REALTY. GBMLS
- $240,0003 bd2 ba1.4k sqft2711 Crescent Dr, Endwell, NY 13760For SaleMLS ID #337429, Lisa Norton, Listing by: HOWARD HANNA. GBMLS
- $165,0003 bd2 ba1.2k sqft204 Bermond Ave, Endicott, NY 13760For SaleMLS ID #336029, John J. Farrell, Listing by: EXIT REALTY HOMEWARD BOUND. GBMLS
- $167,5004 bd2 ba1.3k sqft253 Grand Ave, Johnson City, NY 13790For SaleMLS ID #337276, Zenaida Rosario, Listing by: EXIT REALTY FRONT AND CENTER. GBMLS
