Skip main navigation
Sold for $290,000
  • $290,000

    340 Edmonds Ave, Drexel Hill, PA 19026

    3beds
    1,232sqft
    Single Family Residence
    Built in 1885
    4,792 Square Feet Lot
    $300,000 Zestimate®
    $235/sqft
    $2,071 Estimated rent

    Home value

    $300,000

    $270,000 - $333,000

    $2,071/mo

    Zestimate® history
    Loading
    Loading...

    Owner options

    List your home for rent

    $2,071/mo

    Rent Zestimate®

    Find your next renter with Zillow Rental Manager. Plus, with online applications, you can quickly screen prospective tenants – for free.

    Learn more

    $2,071/mo

    Rent Zestimate®

    Refinance and save

    $1,967/mo

    Est. payment

    Refinancing to a lower rate could help reduce your monthly payments and save thousands over the life of the loan.

    See today's rates

    $1,967/mo

    Est. payment

    Explore your selling options

    Work with a Zillow partner agent

    Leverage their expertise and Zillow's premium Showcase listings to get your home seen by more buyers.

    Get started

    List with your own agent

    Get your home in front of millions of buyers by listing it on Zillow.

    Learn how to do it

    Sell it yourself

    Take full control of how buyers see your home on Zillow by listing For Sale by Owner (FSBO).

    List your home

    What's special

    Modern stainless fixturesUpscale finishesSide yardFreshly painted front porchThoughtfully updated kitchenOff-street parking spotsSleek white cabinetry
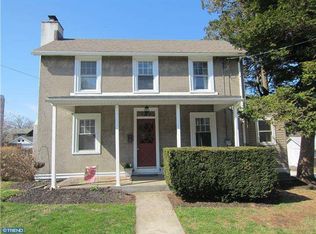
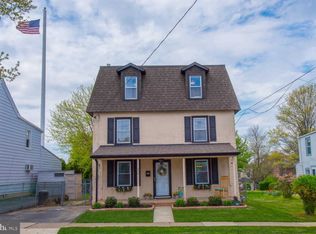
    Fresh, Bright & Beautifully Updated — Welcome to 340 Edmonds Ave! You know that feeling when you walk into a house and instantly know, “This is the one.” That’s exactly the vibe at 340 Edmonds Avenue. From the charming, freshly painted front porch to the thoughtfully updated kitchen, every inch of this beautifully maintained Drexel Hill twin has been designed with comfort, style, and everyday living in mind. Step inside to a spacious and inviting layout that flows seamlessly from the bright living room to the formal dining room — perfect for family dinners, holiday gatherings, or game nights with friends. The eat-in kitchen shines with sleek white cabinetry, stainless steel appliances, upscale finishes, and durable luxury vinyl flooring that blends style with practicality. Upstairs, you’ll find three generously sized bedrooms, each offering a restful retreat. The updated full bathroom features modern stainless fixtures and a professionally reglazed tub for a clean, polished look. The lower level offers a freshly painted basement with flexible space for storage, laundry, a home gym, or playroom — ready to adapt to your lifestyle. Classic charm meets modern convenience with extensive updates completed between 2022 and 2025, including: * New roof * New central air system * Rebuilt chimney * Leveled backyard * New sewer lateral (just installed) * Fresh paint throughout. These updates ensure peace of mind and low-maintenance living for years to come. Outside, enjoy a beautiful backyard and side yard — ideal for gardening, playing, or simply relaxing. Plus, there are two off-street parking spots accessed via the alley. Perfectly located near shopping, parks, and schools, with easy access to public transportation and major highways. Just a 30-minute drive to Center City Philadelphia or a quick trolley ride to restaurants, shopping, and year-round community events in Drexel Hill, Springfield, and Media. Whether you're a first-time buyer, downsizing, or searching for a move-in ready home with modern updates and timeless charm — 340 Edmonds Ave is the one you've been waiting for. Schedule your tour today — you’re going to fall in love.

    Zillow last checked:

    Listing updated:

    Listed by:

    Branka Doych 610-420-0498,

    Compass RE

    Bought with:

    Laura Kaplan, RS327967

    Coldwell Banker Realty

    Natasha Gooley, RS358674

    Coldwell Banker Realty

    Source: Bright MLS,MLS#: PADE2096558MLS Logo

    Facts & features

    Interior

    Bedrooms & bathrooms
    • Bedrooms: 3
    • Bathrooms: 1
    • Full bathrooms: 1
    Primary bedroom
    • Level: Upper
    • Area: 132 Square Feet
    • Dimensions: 12 x 11
    Bedroom 2
    • Level: Upper
    • Area: 99 Square Feet
    • Dimensions: 11 x 9
    Bedroom 3
    • Level: Upper
    • Area: 99 Square Feet
    • Dimensions: 9 x 11
    Basement
    • Level: Lower
    • Area: 312 Square Feet
    • Dimensions: 12 x 26
    Dining room
    • Level: Main
    • Area: 132 Square Feet
    • Dimensions: 12 x 11
    Kitchen
    • Level: Main
    • Area: 176 Square Feet
    • Dimensions: 11 x 16
    Living room
    • Level: Main
    • Area: 168 Square Feet
    • Dimensions: 12 x 14
    Heating
    • Forced Air, Natural Gas
    Cooling
    • Central Air, Electric
    Appliances
    • Included: Gas Water Heater
    • Laundry: In Basement
    Features
    • Basement: Full,Unfinished
    • Has fireplace: No
    Interior area
    • Total structure area: 1,232
    • Total interior livable area: 1,232 sqft
    • Finished area above ground: 1,232
    • Finished area below ground: 0

    Property

    Parking
    • Total spaces: 2
    • Parking features: Off Street
    Accessibility
    • Accessibility features: None
    Features
    • Levels: Two
    • Stories: 2
    • Pool features: None
    Lot
    • Size: 4,792 sqft
    • Dimensions: 19.00 x 113.00
    Details
    • Additional structures: Above Grade, Below Grade
    • Parcel number: 16120029700
    • Zoning: RESIDENTIAL
    • Special conditions: Standard

    Construction

    Type & style
    • Home type: SingleFamily
    • Architectural style: Colonial
    • Property subtype: Single Family Residence
    • Attached to another structure: Yes
    Materials
    • Brick, Vinyl Siding
    • Foundation: Other
    Condition
    • New construction: No
    • Year built: 1885

    Utilities & green energy

    • Electric: 100 Amp Service
    • Sewer: Public Sewer
    • Water: Public

    Community & neighborhood

    Location
    • Region: Drexel Hill
    • Subdivision: Drexelbrook
    • Municipality: UPPER DARBY TWP

    Other

    Other facts
    • Listing agreement: Exclusive Right To Sell
    • Ownership: Fee Simple

    Price history

    DateEventPrice
    10/30/2025Sold$290,000+3.6%$235/sqft
    Source: Bright MLS #PADE2096558 Report a problem
    9/16/2025Pending sale$280,000$227/sqft
    Source: Bright MLS #PADE2096558 Report a problem
    9/12/2025Listed for sale$280,000+12%$227/sqft
    Source: Bright MLS #PADE2096558 Report a problem
    2/28/2022Sold$250,000+4.6%$203/sqft
    Source: Bright MLS #PADE2017032 Report a problem
    2/24/2022Pending sale$239,000$194/sqft
    Source: Bright MLS #PADE2017032 Report a problem
    2/1/2022Contingent$239,000$194/sqft
    Source: Bright MLS #PADE2017032 Report a problem
    1/26/2022Listed for sale$239,000+107.8%$194/sqft
    Source: Bright MLS #PADE2017032 Report a problem
    12/30/2021Sold$115,000$93/sqft
    Source: Public Record Report a problem

    Public tax history

    YearProperty taxesTax assessment
    2025$4,834 +3.5%$110,440
    2024$4,671 +1%$110,440
    2023$4,627 +2.8%$110,440
    2022$4,502 $110,440
    2021$4,502 +859.8%$110,440 +28.6%
    2020$469 -91.4%$85,900
    2019$5,459 +1.2%$85,900
    2018$5,396 +1044.8%$85,900
    2017$471 -2%$85,900
    2016$481 $85,900
    2015$481 $85,900
    2014$481 +2.8%$85,900
    2013$468 +2.8%$85,900
    2012$455 +2.3%$85,900
    2011$445 $85,900
    2010$445 +7.5%$85,900
    2009$414 +2%$85,900
    2008$406 +6.1%$85,900
    2007$382 $85,900
    2006$382 $85,900
    2005$382 $85,900
    2004$382 +8.5%$85,900
    2003$352 +7.9%$85,900
    2002$326 $85,900
    2000$326 $85,900

    Find assessor info on the county website

    Neighborhood: 19026

    Nearby schools

    GreatSchools rating
    Schools provided by the listing agent
    • District: Upper Darby

    Source: Bright MLS. This data may not be complete. We recommend contacting the local school district to confirm school assignments for this home.

    Get a cash offer in 3 minutes
    Find out how much your home could sell for in as little as 3 minutes with a no-obligation cash offer.
    Estimated market value
    $300,000
    Get a cash offer in 3 minutes
    Find out how much your home could sell for in as little as 3 minutes with a no-obligation cash offer.
    Estimated market value
    $300,000