Skip main navigation
For sale
  • Price cut: $54K (5/24)
    $1,295,000

    340 Ellsworth St, Colorado Springs, CO 80906

    4beds
    4,025sqft
    : 
    Loading
    Get pre-qualified
    Single Family Residence
    Built in 2010
    1.05 Acres Lot
    $-- Zestimate®
    $322/sqft
    $25/mo HOA

    What's special

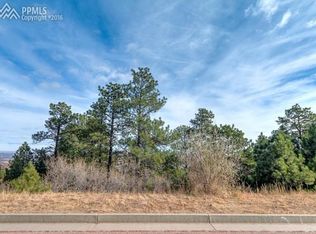
    *Possible Seller Incentives! See Agent remarks! Luxury mountain lodge in prestigious Spires Broadmoor, blending rustic elegance with modern comfort. Featured on HGTV’s Mountain Life, this exceptional home sits on over 1 acre of private forest with breathtaking mountain and city views. Built in 2010, this home offers 4 bedrooms, 3.5 bathrooms, and 3,889 square feet of thoughtfully designed living space. The dramatic great room showcases expansive custom windows framing private mountain views, a striking stone fireplace with stone accents, and a soaring 16’ wood-beamed ceiling. The oversized chef-inspired kitchen features high-end appliances, gas range, imported granite, wood flooring, abundant cabinetry, a covered balcony, and two separate dining areas—ideal for entertaining. The primary retreat captures stunning city views and includes two spacious walk-in closets and a luxurious 5-piece en-suite bath. Outdoor living is equally impressive with two rear patios, a masonry fire pit and seating area, a man-made creek and pond water feature, private hiking trails, and a covered front porch—creating a peaceful mountain escape. Built with exceptional construction and efficiency in mind, the home includes R50 ceiling insulation and dual 95% high-efficiency furnaces. Additional highlights include smart home connectivity, video security system, home theater with custom Murphy bed, 3-car attached garage with 240v EV charger, fire sprinkler system, tile roof, and stucco exterior. Ideally located near District 12 schools, Cheyenne Mountain State Park, North Cheyenne Cañon, Seven Falls, The Broadmoor, and downtown Colorado Springs, with convenient access to shopping and dining. Experience Colorado mountain luxury at its finest.
    130 days
    |
    880
    |
    67
    |

    Zillow last checked:

    Listing updated:

    Listed by:

    Treasure Davis 719-888-2793,

    Exp Realty LLC,

    Dean Jaeger 303-437-1878

    Source: elevateMLS,MLS#: 6356610MLS Logo

    Loading...

      Facts & features

      Interior

      Bedrooms & bathrooms
      • Bedrooms: 4
      • Bathrooms: 4
      • Full bathrooms: 3
      • 1/2 bathrooms: 1
      Other
      • Level: Main
      • Area: 414 Square Feet
      • Dimensions: 23 x 18
      Heating
      • Forced Air, Natural Gas
      Cooling
      • Ceiling Fan(s), Central Air
      Appliances
      • Included: Dishwasher, Gas in Kitchen, Oven, Refrigerator
      • Laundry: Gas Hook-up, Lower Level
      Features
      • 5-Pc Bath, 9Ft + Ceilings, Beamed Ceilings, Crown Molding, French Doors, Great Room, Breakfast Bar, High Speed Internet, Wet Bar
      • Flooring: Carpet, Ceramic Tile, Tile, Wood
      • Basement: Partially Finished
      • Has fireplace: Yes
      • Fireplace features: Gas, Heatilator
      Interior area
      • Total structure area: 4,025
      • Total interior livable area: 4,025 sqft
      • Finished area above ground: 2,333
      • Finished area below ground: 1,692
      Video & virtual tour

      Property

      Parking
      • Total spaces: 3
      • Parking features: Attached, Concrete Driveway
      • Attached garage spaces: 3
      Features
      • Patio & porch: Other
      • Fencing: None
      • Has view: Yes
      • View description: City, Mountain(s), View of Rock Formations
      • Waterfront features: Spring/Pond/Lake
      Lot
      • Size: 1.05 Acres
      • Features: Backs to Open Space, Hillside, Sloped, Wooded, Hiking Trail, Near Fire Station, Near Park, Near Schools, Near Shopping Center, HOA Required $, Landscaped
      Details
      • Parcel number: 7513113009

      Construction

      Type & style
      • Home type: SingleFamily
      • Architectural style: Ranch
      • Property subtype: Single Family Residence
      Materials
      • Stone, Stucco, Frame
      • Foundation: Walk Out
      • Roof: Tile
      Condition
      • Existing Home
      • New construction: No
      • Year built: 2010

      Utilities & green energy

      • Water: Municipal
      • Utilities for property: Electricity Connected, Natural Gas Connected
      Green energy
      • Indoor air quality: Radon System

      Community & HOA

      Community
      • Security: Security System
      HOA
      • Has HOA: Yes
      • HOA fee: $300 annually
      Location
      • Region: Colorado Springs

      Financial & listing details

      • Price per square foot: $322/sqft
      • Tax assessed value: $988,818
      • Annual tax amount: $4,328
      • Date on market: 2/26/2026
      • Listing terms: Cash,Conventional,FHA,VA Loan
      • Electric utility on property: Yes

        Estimated market value

        Not available

        Estimated sales range

        Not available

        Not available

        Price history

        DateEventPrice
        7/1/2026Listed for rent$4,500+55.2%$1/sqft
        Source: Zillow Rentals Report a problem
        5/24/2026Price change$1,295,000-4%$322/sqft
        Source: elevateMLS #6356610 Report a problem
        5/7/2026Price change$1,349,000-3.3%$335/sqft
        Source: elevateMLS #6356610 Report a problem
        2/26/2026Listed for sale$1,395,500+99.4%$347/sqft
        Source: elevateMLS #6356610 Report a problem
        3/16/2021Listing removed--
        Source: Owner Report a problem
        9/12/2017Listing removed$699,900$174/sqft
        Source: Owner Report a problem
        9/12/2017Listed for sale$699,900+0.3%$174/sqft
        Source: Owner Report a problem
        8/31/2017Sold$698,000-0.3%$173/sqft
        Source: Public Record Report a problem
        7/29/2017Pending sale$699,900$174/sqft
        Source: Owner Report a problem
        7/23/2017Listed for sale$699,900$174/sqft
        Source: Owner Report a problem
        6/4/2017Listing removed$699,900$174/sqft
        Source: Owner Report a problem
        5/5/2017Listed for sale$699,900+392.9%$174/sqft
        Source: Owner Report a problem
        5/24/2015Listing removed$2,900$1/sqft
        Source: Owner Report a problem
        5/7/2015Listed for rent$2,900$1/sqft
        Source: Owner Report a problem
        7/2/2003Sold$142,000$35/sqft
        Source: Public Record Report a problem

        Public tax history

        YearProperty taxesTax assessment
        2024$4,228 +12.3%$66,250
        2023$3,765 -5.3%$66,250 +19.9%
        2022$3,976 $55,250 -2.8%
        2021-- $56,840 +13.4%
        2020$3,596 +1.2%$50,110
        2019$3,555 +9.4%$50,110 +11%
        2018$3,250 -0.4%$45,140
        2017$3,263 +0.4%$45,140 -4.3%
        2016$3,250 -1.7%$47,170
        2015$3,306 +2.1%$47,170 +2%
        2014$3,238 $46,250
        2013-- --
        2012-- $46,250
        2011$3,932 $46,250 -29.1%
        2010-- $65,250
        2009-- $65,250 +23.2%
        2008-- $52,980
        2006-- $52,980 +150%
        2004-- $21,190 +110.6%
        2003$73 +2.9%$10,060 +782.5%
        2002$70 $1,140

        Find assessor info on the county website

        Monthly payment

        Est. payment

        Payment breakdown

        Explore the cost of this home by adjusting the details. Changes won't be saved.
        All calculations are estimates and provided by Zillow, Inc. for informational purposes only. Actual amounts may vary.
        HOA fees may include property taxes on listings classified as Co-Ops. Contact the listing agent and/or owner for fee details.
        Mortgage interest rates are dependent on a number of factors, including credit score, down payment, and repayment length. Interest rate data provided by Zillow Group Marketplace, Inc. as of 1/1/1970 from various mortgage lenders with which we have lead or other similar arrangements; the Estimated Payment is an average of those rates.
        See how much you could borrow to make a competitive offer.

        Climate risks

        Neighborhood: Broadmoor

        Getting around

        3 / 100
        Car-Dependent
        0 / 100
        No Nearby Transit
        1 / 100
        Somewhat Bikeable

        Nearby schools

        GreatSchools rating
        Schools provided by the listing agent
        • Elementary: Cheyenne Mountain
        • Middle: Cheyenne Mountain
        • High: Cheyenne Mountain
        • District: Cheyenne Mtn-12

        Source: elevateMLS. This data may not be complete. We recommend contacting the local school district to confirm school assignments for this home.

        A local agent can set up tours, give advice and negotiate with sellers.

        Browse local experts

        Similar homes

        Skip to the end of the carouselSkip to the beginning of the carousel